
BEDS3
BATHS2 full
SQUARE FEET1,610
MLS#2026039991
STATUSActive
PROPERTY TYPEResidential - Single Family
SUBDIVISIONLEHIGH ACRES
Property Description
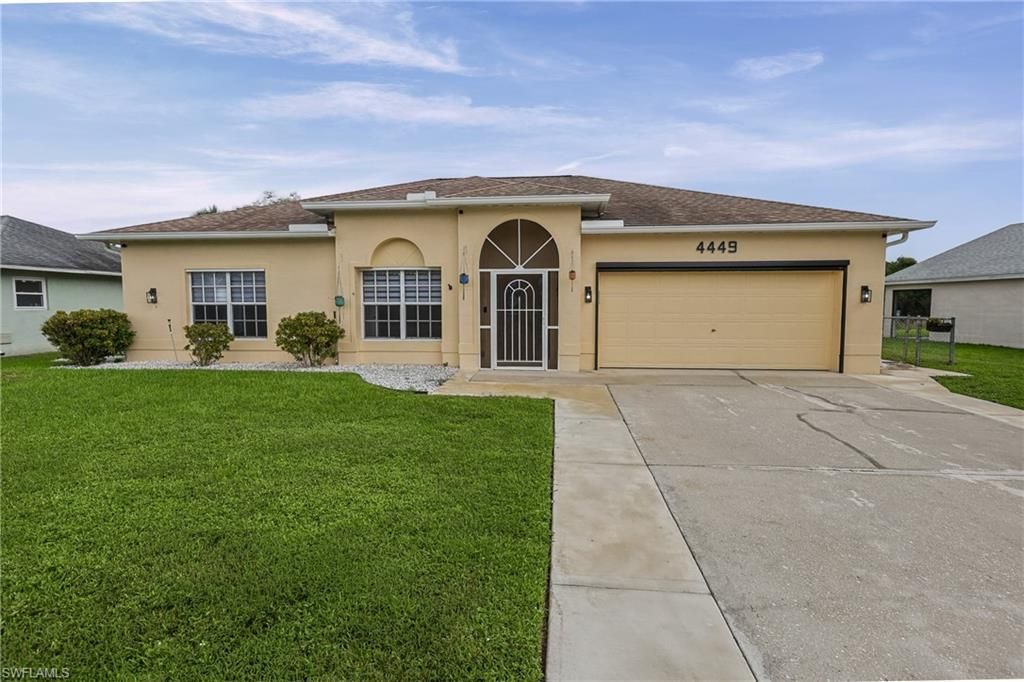
Fully remodeled 3/2 off Gunnery Rd - NO rear neighbors, NO future construction, modern upgrades everywhere! ?Seller Concessions Available!! Just ASK. This home delivers the Florida lifestyle you've been dreaming of. Enjoy total privacy with a deed-restricted community called Varsity Lakes that protects the land behind you.Inside, fall in love with the marble kitchen, modern tiled bathrooms, and brand-new shutters that add style and security. Outside, the fenced yard, huge spa, and gazebo create the perfect setup for family living and weekend relaxation. The gated community features lakes, sidewalks, and a kids' park, and you can't beat the location - the elementary, middle, and high school are all right next to this neighborhood.Move-in ready, holiday-ready, and waiting for its next family to enjoy the sunshine.
Property Features
Property Type: Residential - Single Family
Cooling: Central Electric
Garage: 2 car attached
Heating: Central Electric
Lot Size: 0.17 Acres
Roof Type: Shingle
Stories: 1.0
Taxes: $2,738
Year Built: 1999
Feature Descriptions
Bedroom: 3 Bed
Construction: Concrete Block, Stucco
Days on Site: 4
Dining: Dining - Family
Directions: off gunnery rd right next to Tortuga School.
Exterior: Concrete Block, Stucco
Flooring: Tile
Furnished: Unfurnished
GEO Area: LA05 - West Lehigh Acres
Hoa Fee: $308/Quarterly
Home Warranty Y/N: No
Interior: Walk-In Closet(s)
Irrigation: Central
Laundry: Washer/Dryer Hookup, Inside
Lease Considered Y/N: No
Listing Terms: Cash, FHA, None/Other, Seller Pays Title, VA Loan
Lot: Regular
Management: Professional
Ownership: Single Family
Parcel #: 28-44-26-L2-0000D.0120
Parking: Garage Door Opener, Attached
Pets: No Approval Needed
Property Attached Y/N: No
Property Sub-Type: Single Family Residence
Road Frontage: Public Road
Sewer: Central
Sewer: Central
Spa: Yes
Spa: In Ground, Concrete, Equipment Stays
SQFT Total: 2734
Transfer Fee: 0
Units in Building: Square Feet
View: Landscaped Area, Preserve
Water: Assessment Paid
Water: Assessment Paid
Windows: Other, Shutters
Listed By / Shown By
Listed By
Agency Name: Hustle Bees Realty LLC
Agency Phone: 239-688-0080
Shown By
Agent Name: Lydia Walls
Agent Phone: (937) 935-5597
Agency Title: Key Realty

Estimate Your Payment
Estimated Payment
$ 2,223.31 per month $1,896.27 Principal & Interest $228.17 Property Tax $98.88 Homeowner's Insurance
4449 Varsity Lakes Dr | MLS# 2026039991
This single family home located at 4449 Varsity Lakes Dr, Lehigh Acres, FL 33971 is currently listed for sale with an asking price of $339,000. This property was built in 1999 and has 3 bedrooms and 2 full baths with 1610 sq. ft. Varsity Lakes Dr is located in the LEHIGH ACRES subdivision. Search LEHIGH ACRES real estate on www.lydiawalls.com today.