
BEDS4
BATHS2 full
SQUARE FEET1,935
MLS#1889304
STATUSActive
PROPERTY TYPEResidential - Single Family
SCHOOLOak Hills
Property Description
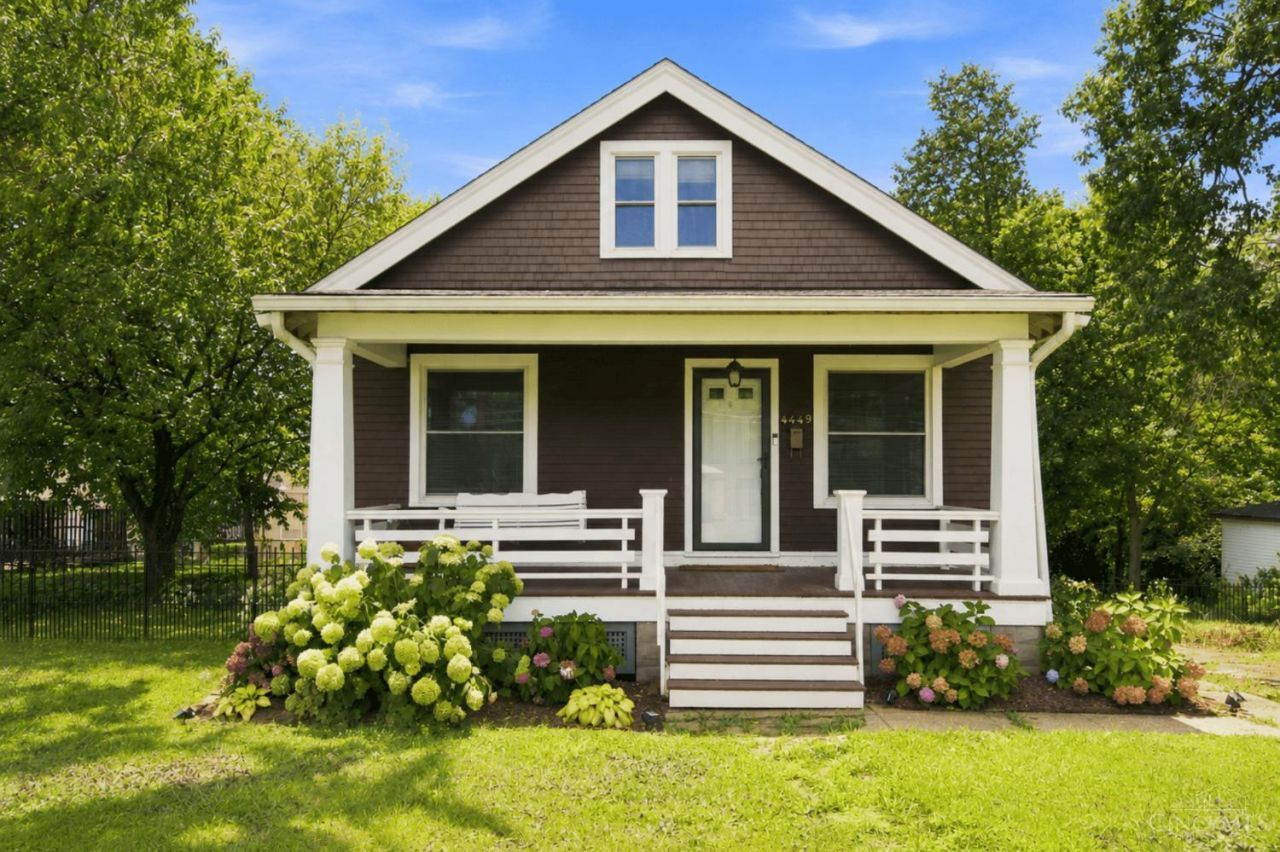
More space, more flexibility & more ways to make this Delhi Twp home your own! Just 10 minutes from downtown Cincinnati, Western Hills Plaza & downtown Westwood, this character-filled home offers convenient first- or second-floor living. Hardwood floors, natural wood trim & bright, airy rooms create a warm and inviting feel throughout. The eat-in kitchen opens to both a patio & deck for easy outdoor dining and entertaining. Upstairs, you'll find an updated full bath and two spacious rooms, including one that could double as a family room, movie room, office, craft room or playroom. The fenced backyard features mature shade trees, raised garden beds & plenty of room to relax, garden or play.
Property Features
Property Type: Residential - Single Family
Basement: Yes
Basement: Full
Cooling: Central Air
Fireplaces: 1
Garage: 1
Heating: Forced Air, Gas
Home Style: Craftsman/Bungalow
Lot Size: 0.39 Acres
Roof Type: Shingle
Stories: 2.0
Taxes: $3,424
Year Built: 1921
Amenities
9Ft + Ceiling
Multi Panel Doors
Deck
Patio
Porch
Feature Descriptions
Access: City Street
Appliances: Dishwasher, Microwave, Oven/Range, Refrigerator
Basement Fatures: Concrete Floor, Unfinished
Days on Site: 4
Exterior: Wood Siding
Fencing: Metal, Wood
Fireplace Features: Inoperable
Foundation: Block, Poured
Garage/Carport: Garage Attached
Gas: Natural
Kitchen: Eat-In, Tile Floor, Walkout, Wood Cabinets
Lot Dimensions: 100 X 170
Miscellaneous: 220 Volt, Attic Storage
Parcel #: 540-0013-0015-00
Parking: Driveway
Primary Bathroom: Shower, Tile Floor
Primary Bedroom: Wood Floor
Rooms Total: 8
Sewer: Public Sewer
SQFT Basement: 1106
Tax Abatement: No
Water: Public
Water Heater: Gas
Window Features: Double Pane
Room Sizes
Primary Bedroom: 10 X 12 Level - 1
Bedroom 2: 9 X 11 Level - 1
Bedroom 3: 12 X 14 Level - 2
Bedroom 4: 12 X 14 Level - 2
Dining Room: 10 X 12 Level - 1
Living Room: 10 X 14 Level - 1
Local Schools
School District: Oak Hills
Listed By / Shown By
Listed By
Agency Name: Coldwell Banker Realty
Agent Name: Maggie Curtis
Agency Phone: 513-321-9944

Shown By
Agent Name: Lydia Walls
Agent Phone: (937) 935-5597
Agency Title: Key Realty

Estimate Your Payment
Estimated Payment
$ 1,903.81 per month $1,538.27 Principal & Interest $285.33 Property Tax $80.21 Homeowner's Insurance
4449 Foley Road | MLS# 1889304
This single family home located at 4449 Foley Road, Delhi Twp, OH 45238 is currently listed for sale with an asking price of $275,000. This property was built in 1921 and has 4 bedrooms and 2 full baths with 1935 sq. ft. Foley Road is located within the Oak Hills school district. Search Delhi Twp real estate on www.lydiawalls.com today.