
BEDS2
BATHS1 full 1 partial
SQUARE FEET1,704
MLS#26034230
STATUSActive
PROPERTY TYPEResidential - Single Family
SCHOOLVan Buren
Property Description
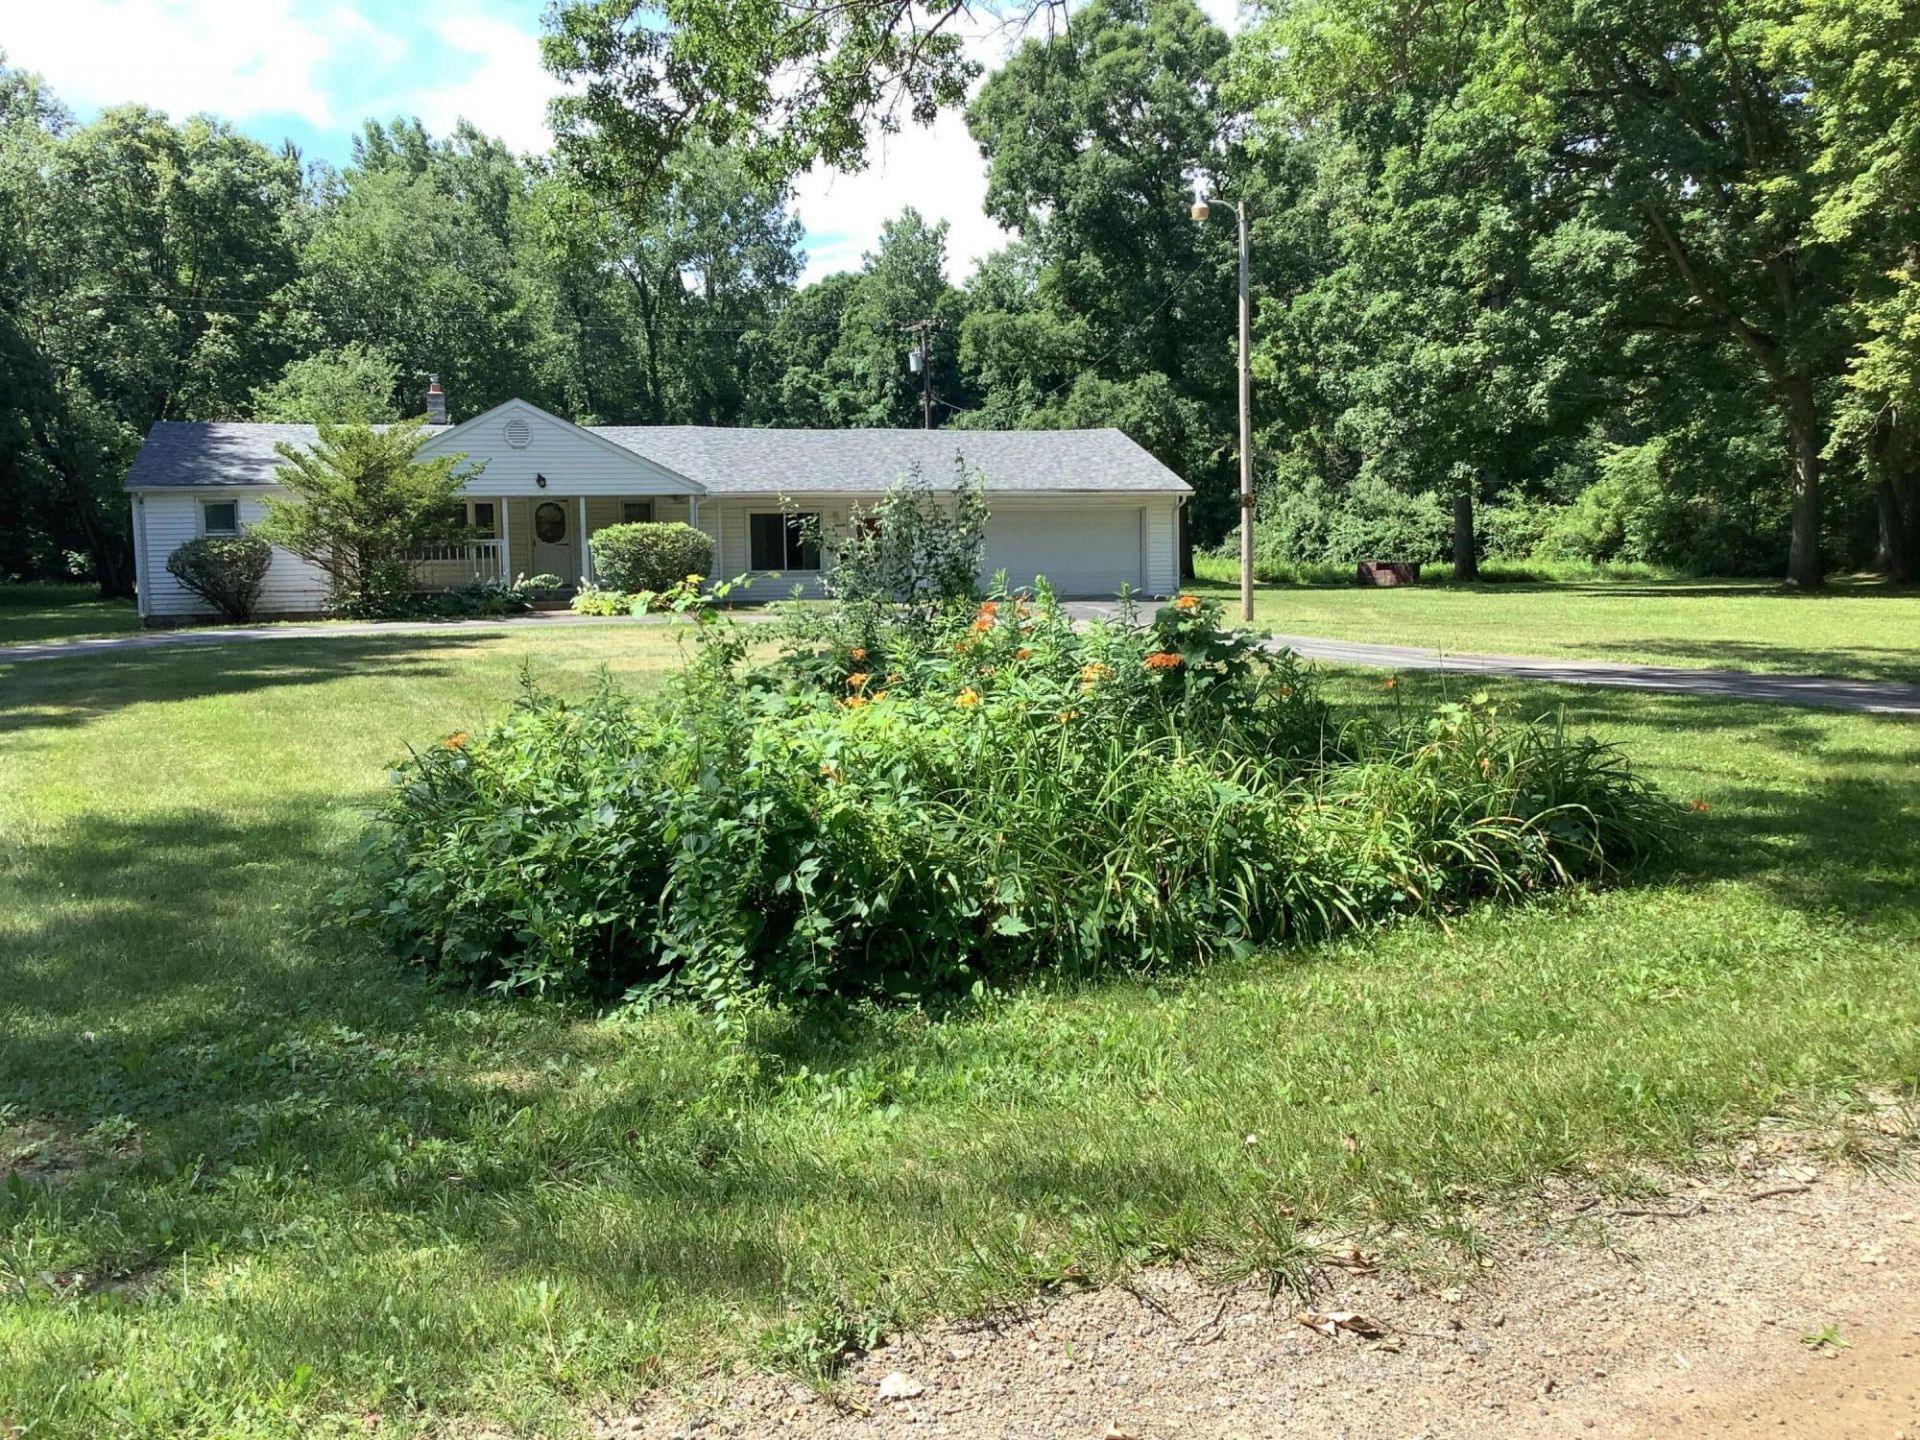
Back on market...buyers financing fell through...Great investment property! Needs TLC. Also, as an added incentive for prospective buyer, a home inspection report and the well and septic has already been completed and they are both available. Cert. of Occupancy report is available as well. Items on report to be completed by buyer post closing before occupancy. Per Lender stipulations, bottom lined offer must be received before end of November 2026. Cozy ranch home nestled in on 8.9 acres of land, carpet throughout, spacious rooms, a generous sized kitchen with an area for breakfast, a generous sized dining room, closed off laundry area with washer and dryer, attached sunroom and an attached bar/lounge and TV room addition, great for entertaining! Huge backyard with ample distances between you and the neighbors!
Property Features
Property Type: Residential - Single Family
Basement: Crawl Space
Cooling: Central Air
Garage: 2
Heating: Forced Air
Home Style: Ranch
Lot Size: 8.19 Acres
Roof Type: Asphalt
Taxes: $3,368
Year Built: 1953
Feature Descriptions
Appliances: Oven, Refrigerator
Days on Site: 136
Exterior: Aluminum Siding
Flooring: Carpet
Laundry: Laundry Closet
Lot Dimensions: 356756
Parcel Number: 81-086-99-0001-000
Parking: Garage Door Opener
Patio/Porch: Patio
Rooms Total: 2
Sewer: Septic Tank
Sub Type: Single Family Residence
Water: Public
Local Schools
School District: Van Buren
Listed By / Shown By
Listed By
Agency Name: Key Realty One LLC
Agent Name: Maurice Page

Shown By
Agent Name: Lydia Walls
Agent Phone: (937) 935-5597
Estimate Your Payment
Estimated Payment
$ 1,575.45 per month $1,230.62 Principal & Interest $280.67 Property Tax $64.17 Homeowner's Insurance
44481 Dunn Road | MLS# 26034230
This single family home located at 44481 Dunn Road, Belleville, MI 48111 is currently listed for sale by Key Realty One LLC, with an asking price of $220,000. This property was built in 1953 and has 2 bedrooms and 1 full and 1 partial baths with 1704 sq. ft. Dunn Road is located within the Van Buren school district. Search Belleville real estate on www.lydiawalls.com today.