
BEDS4
BATHS2 full 1 partial
SQUARE FEET2,580
MLS#10013962
STATUSActive
PROPERTY TYPEResidential - Single Family
SUBDIVISIONCharlecote Park
SCHOOLSylvania
Property Description
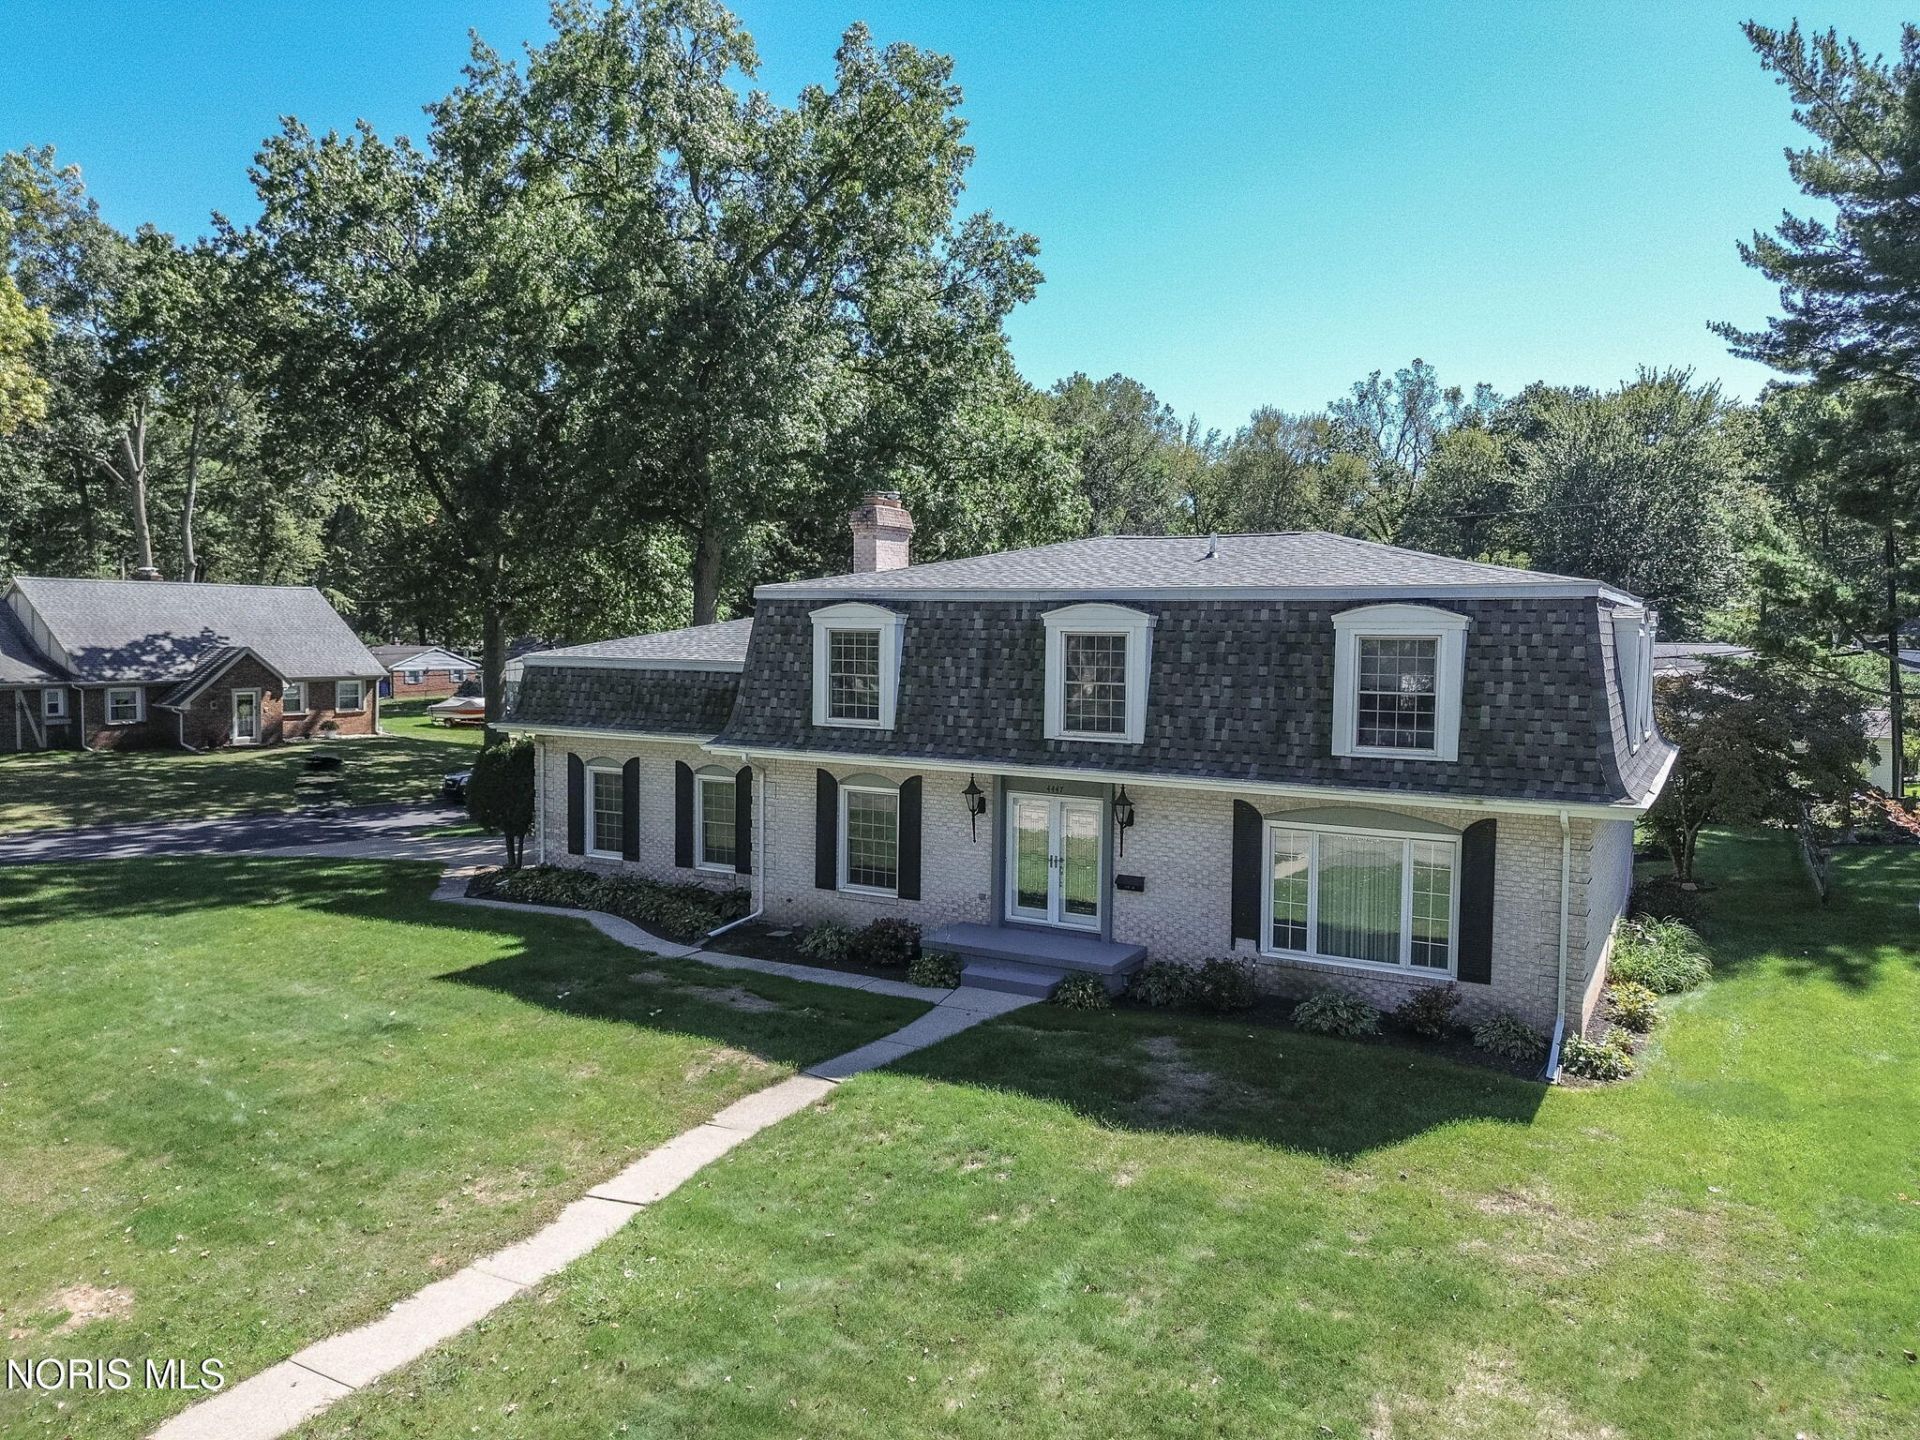
Nothing to do but move in at closing. Double front doors welcomes you into a Grand 2 story foyer, This Spacious and updated home is idealy located within a close proximity to many of Toledos major Amenities, Hospitals, University, Parks, and major shopping, This spacious home offers good size rooms throughout, large closets, Good size windows, Truly A comfortable floor plan. Many updates includes new Roof, wood flooring, Kitchen and bathrooms.
Property Features
Property Type: Residential - Single Family
Basement: Yes
Basement: Full, Partially Finished
Cooling: Central Air
Fireplaces: 1
Garage: 6 car attached
Heating: Forced Air, Natural Gas
Home Style: Traditional
Lot Size: 0.31 Acres
Roof Type: Shingle
Stories: 2.0
Year Built: 1972
Amenities
Ceiling Fan(s)
Eat-in Kitchen
Entrance Foyer
Primary Bathroom
Tray Ceiling(s)
Walk-In Closet(s)
Feature Descriptions
Appliances: Dishwasher, Disposal, Double Oven, Dryer, Electric Cooktop, Gas Oven, Refrigerator, Washer
Days on Site: 3
Door Features: Door Screen(s), Sliding Doors
Exterior: Brick
Fencimg: Other
Fireplace: Family Room, Gas
Flooring: Hardwood
Laundry: Main Level
Lot: Corner Lot, Landscaped
Lot Dimensions: 99X135
Parcel#: 24-06304
Parking: Attached Garage, Garage Door Opener
Parking Notes: Attached Garage, Garage Door Opener
Patio/Porch: Rear Patio
Sewer: Public Sewer
Utilities: Electricity Connected, Natural Gas Connected, Sewer Connected, Water Connected
Water: Public
Room Sizes
Primary Bedroom 1: Level - Upper
Living Room: Level - Main
Dining Room: Level - Main
Kitchen: Level - Main
Family Room: Level - Main
Bedroom 2: Level - Upper
Bedroom 3: Level - Upper
Bedroom 4: Level - Upper
Game Room: Level - Lower
Local Schools
High School: Northview
Middle School: None
Elementary School: Hill View
School District: Sylvania
Listed By / Shown By
Listed By
Agency Name: Key Realty
Agent Name: Rabha Saie

Shown By
Agent Name: Lydia Walls
Agent Phone: (937) 935-5597
Estimate Your Payment
Estimated Payment
$ 2,206.43 per month $2,097.08 Principal & Interest $0.00 Property Tax (data not provided by mls) $109.35 Homeowner's Insurance
4447 Sulgrave Drive | MLS# 10013962
This single family home located at 4447 Sulgrave Drive, Toledo, OH 43623 is currently listed for sale by Key Realty, with an asking price of $374,900. This property was built in 1972 and has 4 bedrooms and 2 full and 1 partial baths with 2580 sq. ft. Sulgrave Drive is located in the Charlecote Park subdivision within the Sylvania school district. Search Charlecote Park real estate on www.lydiawalls.com today.