
BEDS3
BATHS1 full
SQUARE FEET800
MLS#847821
STATUSPending
PROPERTY TYPEResidential - Single Family
SUBDIVISIONTowles Add 02
Property Description
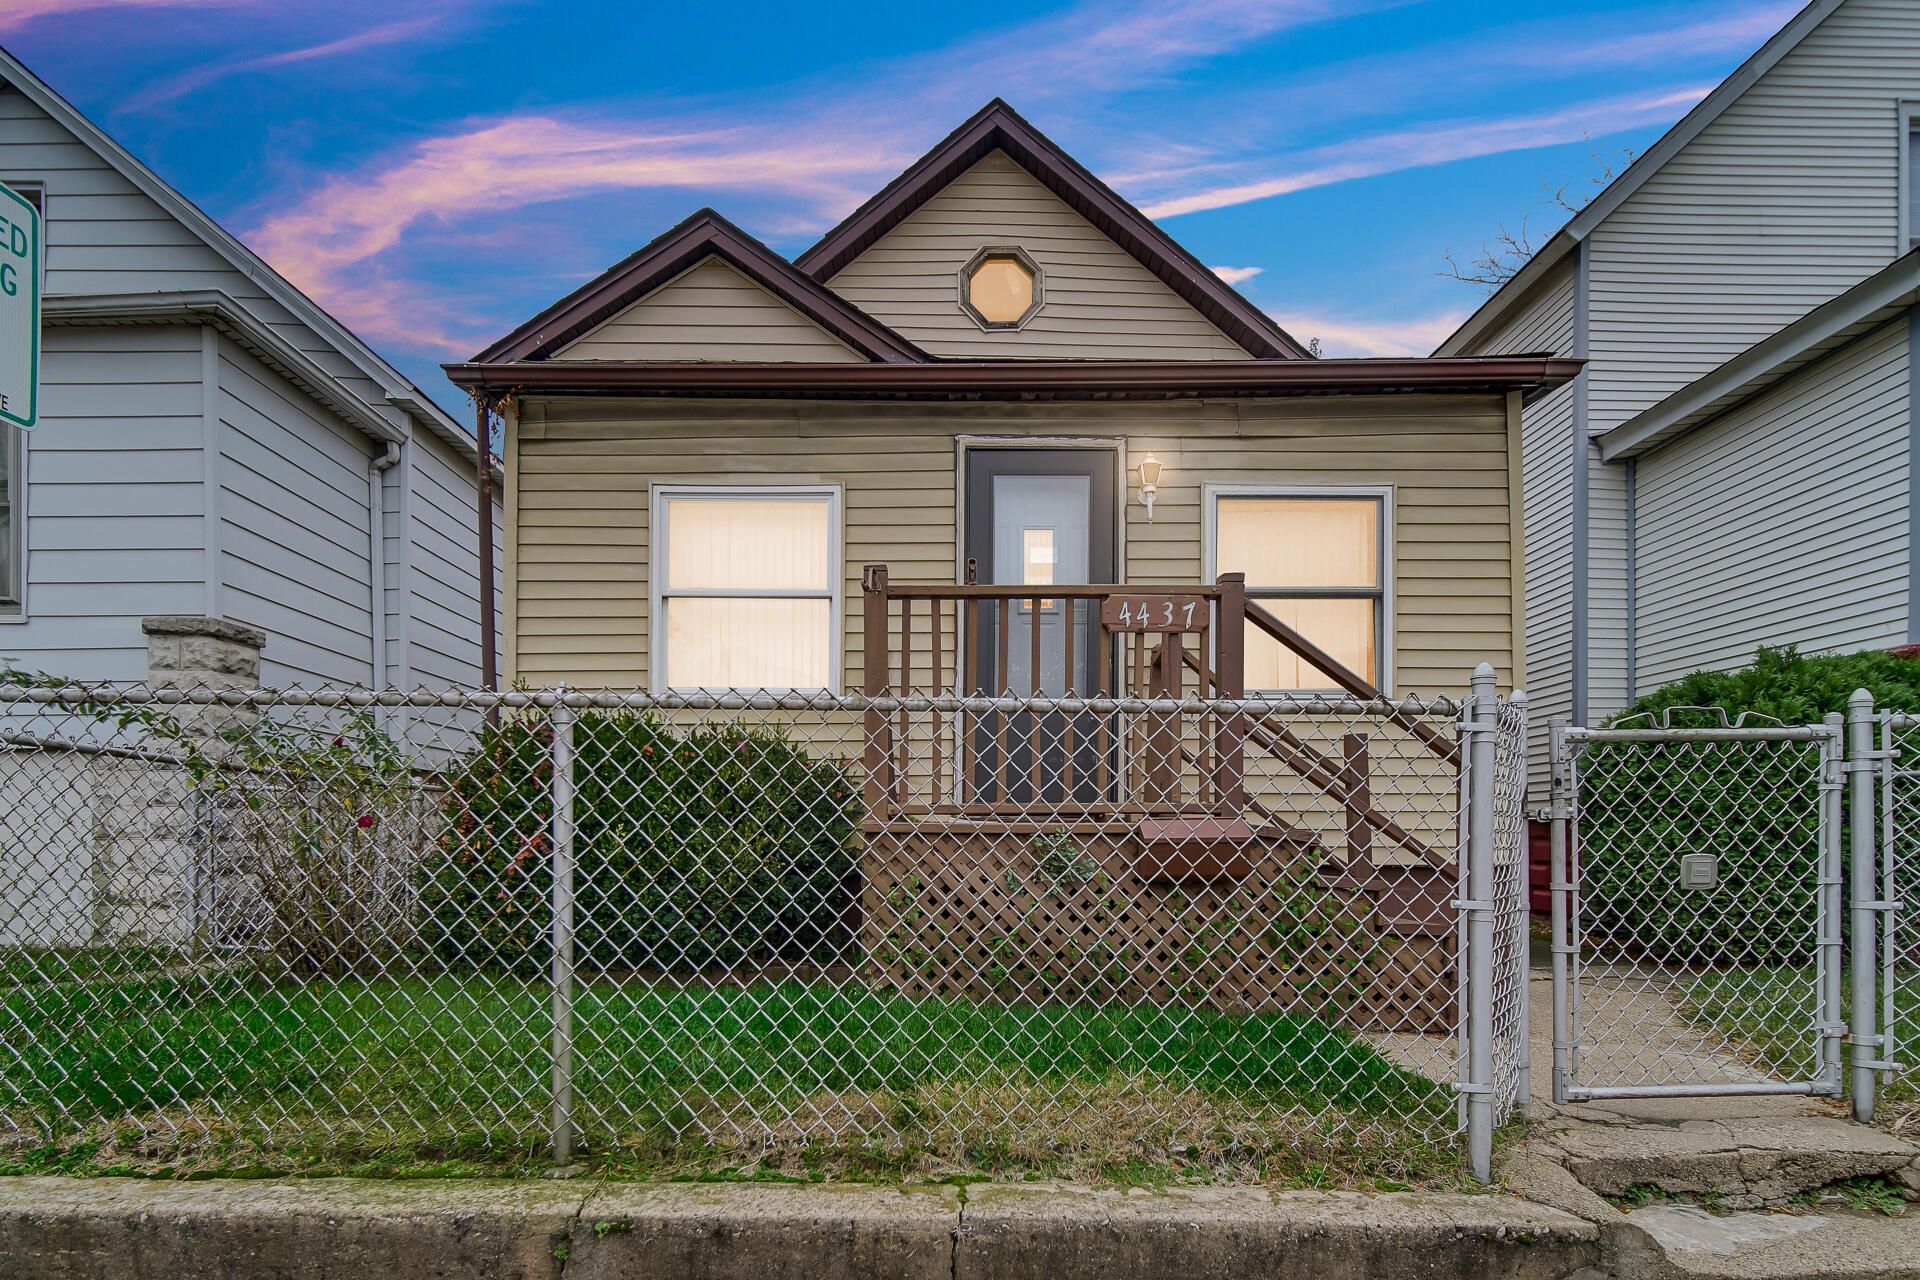
NEW TO THE MARKET FOR THE FIRST TIME! Welcome to this 3-bedroom, 1-bath ranch-style home nestled in North Hammond! Offering plenty of potential, this home features a spacious living room that flows into a formal dining room, perfect for everyday living and entertaining. The eat-in kitchen offers a convenient pantry, with the full bathroom located just off the kitchen. Additional features include a cellar-style basement for extra storage and a dedicated laundry room with access to the backyard, complete with a storage shed and plenty of space to enjoy the outdoors. LOCATION, LOCATION, LOCATION! Conveniently situated within walking distance of the Hammond train station, making commuting a breeze, with easy access to major highways, shopping, dining, and nearby amenities. While this home could use some TLC and personal touches, it offers a fantastic opportunity for buyers looking to make a home their own or investors looking to expand their portfolio. Bring your vision and unlock the potential this property has to offer!
Property Features
Property Type: Residential - Single Family
Heating: Forced Air, Natural Gas
Lot Size: 0.07 Acres
Stories: 1.0
Taxes: $1,117
Year Built: 1905
Amenities
Ceiling Fan(s)
Pantry
Appliances
Dryer
Washer
Refrigerator
Gas Range
Feature Descriptions
Days on Site: 17
Lot: Back Yard, Landscaped
Parking Features: Off Street, On Street
Rooms Total: 8
Sewer: Public Sewer
Water: Public
Room Sizes
Primary Bedroom: 16.5 x 7.5
Bedroom 2: 6.0 x 5.0
Bedroom 3: 15.0 x 8.0
Den: 17.0 x 6.0
Dining Room: 11.0 x 11.0
Kitchen: 13.0 x 9.0
Laundry: 15.0 x 8.0
Living Room: 11.0 x 13.0
Listed By / Shown By
Listed By
Agency Name: Realty Executives Premier
Agency Phone: (219) 462-2224
Shown By
Agent Name: Lydia Walls
Agent Phone: (937) 935-5597
Agency Title: Key Realty

Estimate Your Payment
Estimated Payment
$ 681.03 per month $558.81 Principal & Interest $93.08 Property Tax $29.14 Homeowner's Insurance
4437 Sheffield Avenue | MLS# 847821
This single family home located at 4437 Sheffield Avenue, Hammond, IN 46327 is currently listed for sale with an asking price of $99,900. This property was built in 1905 and has 3 bedrooms and 1 full baths with 800 sq. ft. Sheffield Avenue is located in the Towles Add 02 subdivision. Search Towles Add 02 real estate on www.lydiawalls.com today.