
BEDS3
BATHS2
MLS#2288558
STATUSPending
PROPERTY TYPEResidential - Single Family
SUBDIVISIONSouthborough
Property Description
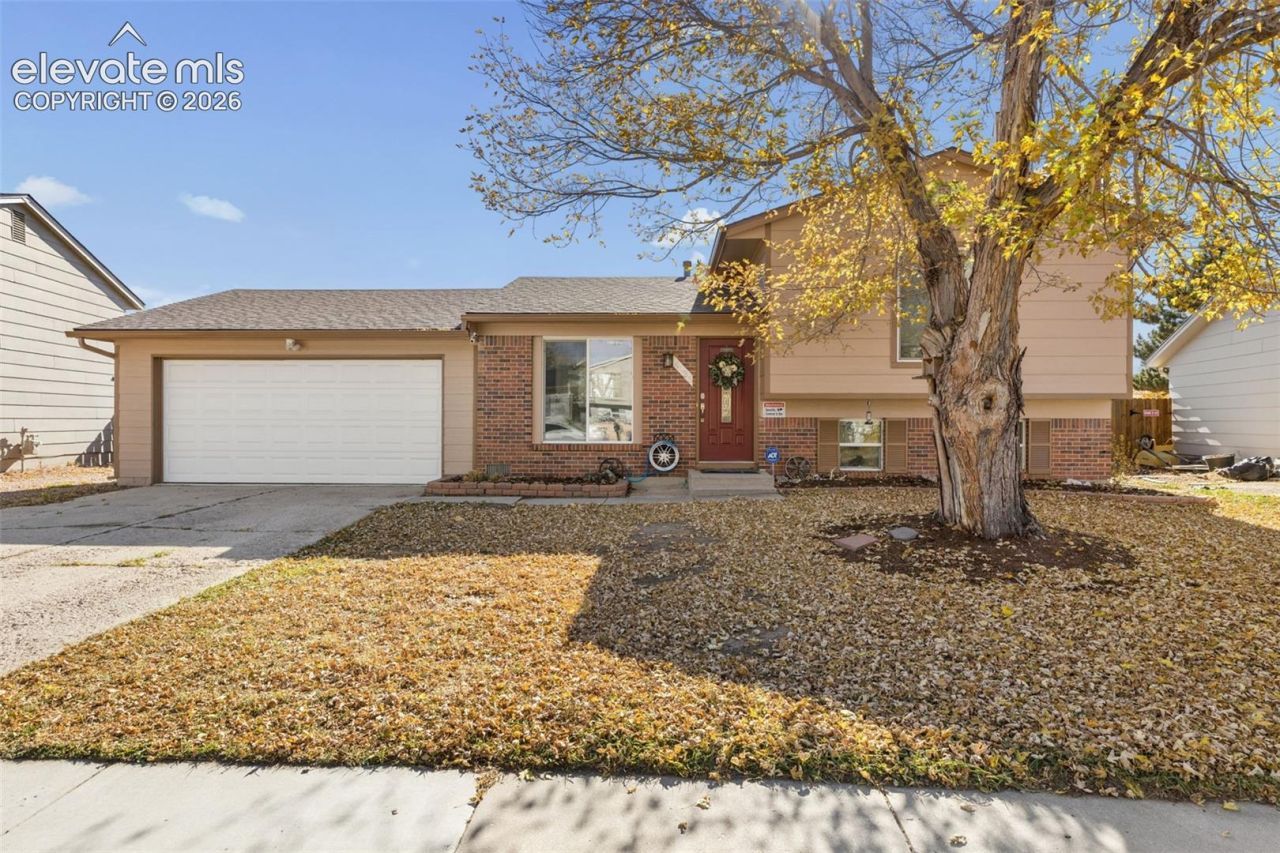
Welcome home! This inviting 3-bedroom, 2-bathroom home offers 1,320 square feet of comfortable living space along with some hard-to-find extras. Step inside to a welcoming living area with a functional layout that flows nicely into the kitchen and dining space. The kitchen features abundant cabinetry, ample counter space, stainless steel appliances, a brand-new dishwasher (2026), and a convenient breakfast bar/pass-through. Brand-new carpet has just been installed throughout the home, giving the interior a fresh feel and making it ready for its next owners. The attached, fully insulated 2-car garage is just the beginning when it comes to parking and storage! Two additional covered carport/storage structures provide room for up to four more vehicles, offering plenty of flexibility for extra vehicles, recreational toys, or additional storage. Out back, enjoy the inviting brick patio complete with a pergola and fire pit, creating a great space for relaxing or entertaining. The exterior has also received a fresh coat of paint in 2026, adding to the home's fresh appeal. With comfortable living spaces, recent improvements, and exceptional parking and storage options, this home offers plenty to appreciate. Don't miss the opportunity to make this one yours!
Property Features
Property Type: Residential - Single Family
Cooling: Ceiling Fan(s), Central Air
Fenced: Yes
Fireplaces: Basement, Wood Burning
Heating: Forced Air, Wood
Lot Size: 0.18 Acres
Roof Type: Wood
Taxes: $1,267
Year Built: 1977
Feature Descriptions
Appliances: Dishwasher, Disposal, Microwave Oven, Oven, Refrigerator
Basement/Foundation: Crawl Space, Garden Level
Days on Site: 5
Existing Utilities: Cable Connected, Electricity Connected, Natural Gas Connected
Exterior: Wood
Fence: Rear
Floor Plan: Tri-Level
Garage Amenities: 220V, Even with Main Level, Garage Door Opener, Oversized
Garage Type: Attached, Carport
Laundry Facilities: Basement
LotDescription: Level
OtherStructures: Storage Shed
Outbuilding(s): Yes
Sewer: Sewer
Water: Municipal
Listed By / Shown By
Listed By
Agency Name: Summit Ridge Group LLC
Agency Phone: 719-233-2410
Shown By
Agent Name: Lydia Walls
Agent Phone: (937) 935-5597
Agency Title: Key Realty

Estimate Your Payment
Estimated Payment
$ 2,047.76 per month $1,845.93 Principal & Interest $105.58 Property Tax $96.25 Homeowner's Insurance
4435 Melville Drive | MLS# 2288558
This single family home located at 4435 Melville Drive, Colorado Springs, CO 80916 is currently listed for sale with an asking price of $330,000. This property was built in 1977 and has 3 bedrooms. Melville Drive is located in the Southborough subdivision. Search Southborough real estate on www.lydiawalls.com today.