
BEDS2
BATHS1 full 1 partial
SQUARE FEET1,188
MLS#1900575
STATUSActive
PROPERTY TYPEResidential - Single Family
SCHOOLCincinnati
Property Description
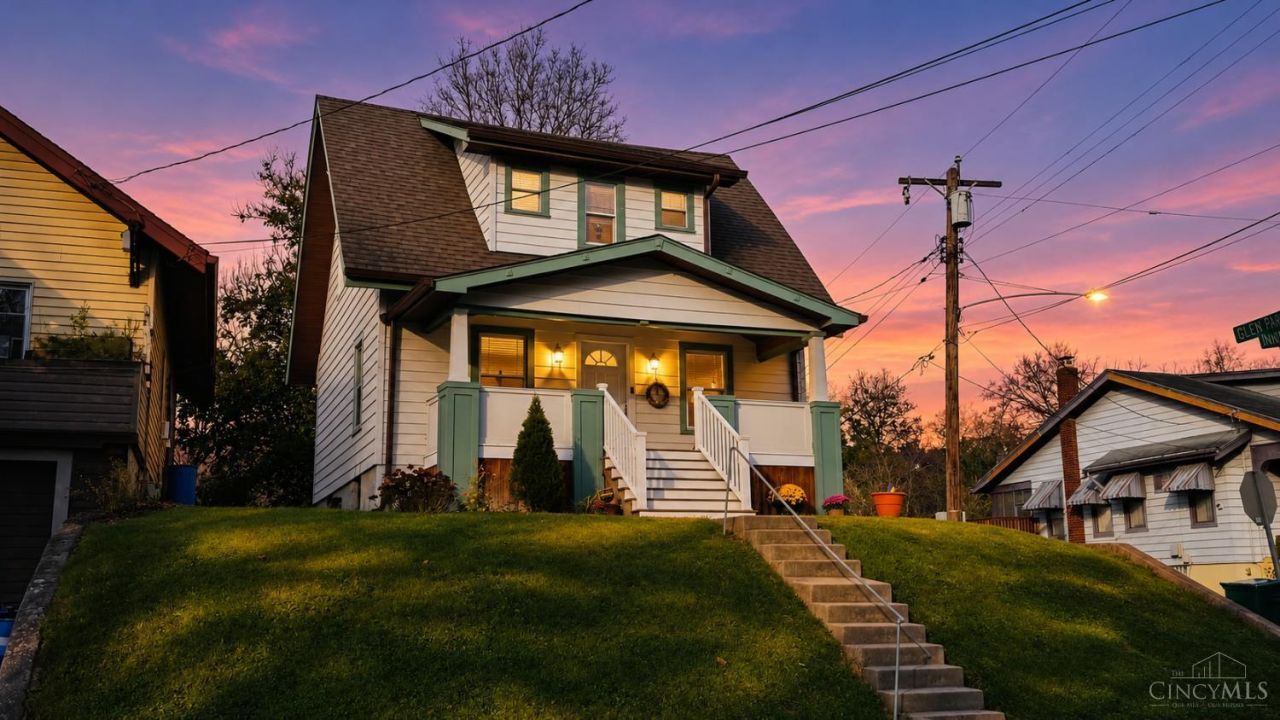
Charming Northside bungalow offering approximately 1,200 sq. ft. of updated living space! This inviting home blends classic character with modern conveniences. Enjoy neighborhood views from the spacious covered front porch. The combined living and dining area features laminate plank flooring and flows into the updated, equipped kitchen with white cabinetry, granite countertops and stainless steel appliances. Additional highlights include 2 bedrooms, 1.5 updated baths and convenient first-floor laundry with washer & dryer, plus walkout access to the rear deck. Improvements include newer mechanicals and a newer dimensional shingle roof. Located minutes from Northside's Hamilton Ave. business district, shopping, dining and entertainment, with easy access to Downtown Cincinnati & N.KY. Move-in ready!
Property Features
Property Type: Residential - Single Family
Basement: Yes
Basement: Full
Cooling: Central Air
Heating: Forced Air, Gas
Home Style: Traditional
Lot Size: 0.12 Acres
Roof Type: Shingle
Stories: 1.5
Taxes: $4,222
Year Built: 1922
Feature Descriptions
Access: City Street
Appliances: Microwave, Oven/Range, Refrigerator, Dryer, Washer, Gas Cooktop
Basement Fatures: Concrete Floor, Walkout
Days on Site: 1
Exterior: Aluminum Siding
Foundation: Poured
Gas: Natural
Kitchen: Laminate Floor
Lot Dimensions: 35x150
Miscellaneous: Busline Near
Parcel #: 197-0036-0134-00
Primary Bathroom: Tub w/Shower
Primary Bedroom: Wood Floor
Rooms Total: 5
Sewer: Public Sewer
SQFT Basement: 625
Tax Abatement: No
Water: Public
Water Heater: Gas
Window Features: Vinyl
Room Sizes
Primary Bedroom: 10 X 15 Level - 2
Bedroom 2: 10 X 13 Level - 2
Living Room: 12 X 23 Level - 1
Local Schools
School District: Cincinnati
Listed By / Shown By
Listed By
Agency Name: Coldwell Banker Realty
Agent Name: Lisa Tucci
Agency Phone: 513-891-8500

Shown By
Agent Name: Lydia Walls
Agent Phone: (937) 935-5597
Agency Title: Key Realty

Estimate Your Payment
Estimated Payment
$ 1,646.62 per month $1,230.62 Principal & Interest $351.83 Property Tax $64.17 Homeowner's Insurance
4435 Innes Avenue | MLS# 1900575
This single family home located at 4435 Innes Avenue, Cincinnati, OH 45223 is currently listed for sale with an asking price of $220,000. This property was built in 1922 and has 2 bedrooms and 1 full and 1 partial baths with 1188 sq. ft. Innes Avenue is located within the Cincinnati school district. Search Cincinnati real estate on www.lydiawalls.com today.