
BEDS4
BATHS3 full
SQUARE FEET4,143
MLS#1066364
STATUSActive
PROPERTY TYPEResidential - Single Family
SUBDIVISIONFox Hills
SCHOOLPoudre
Property Description
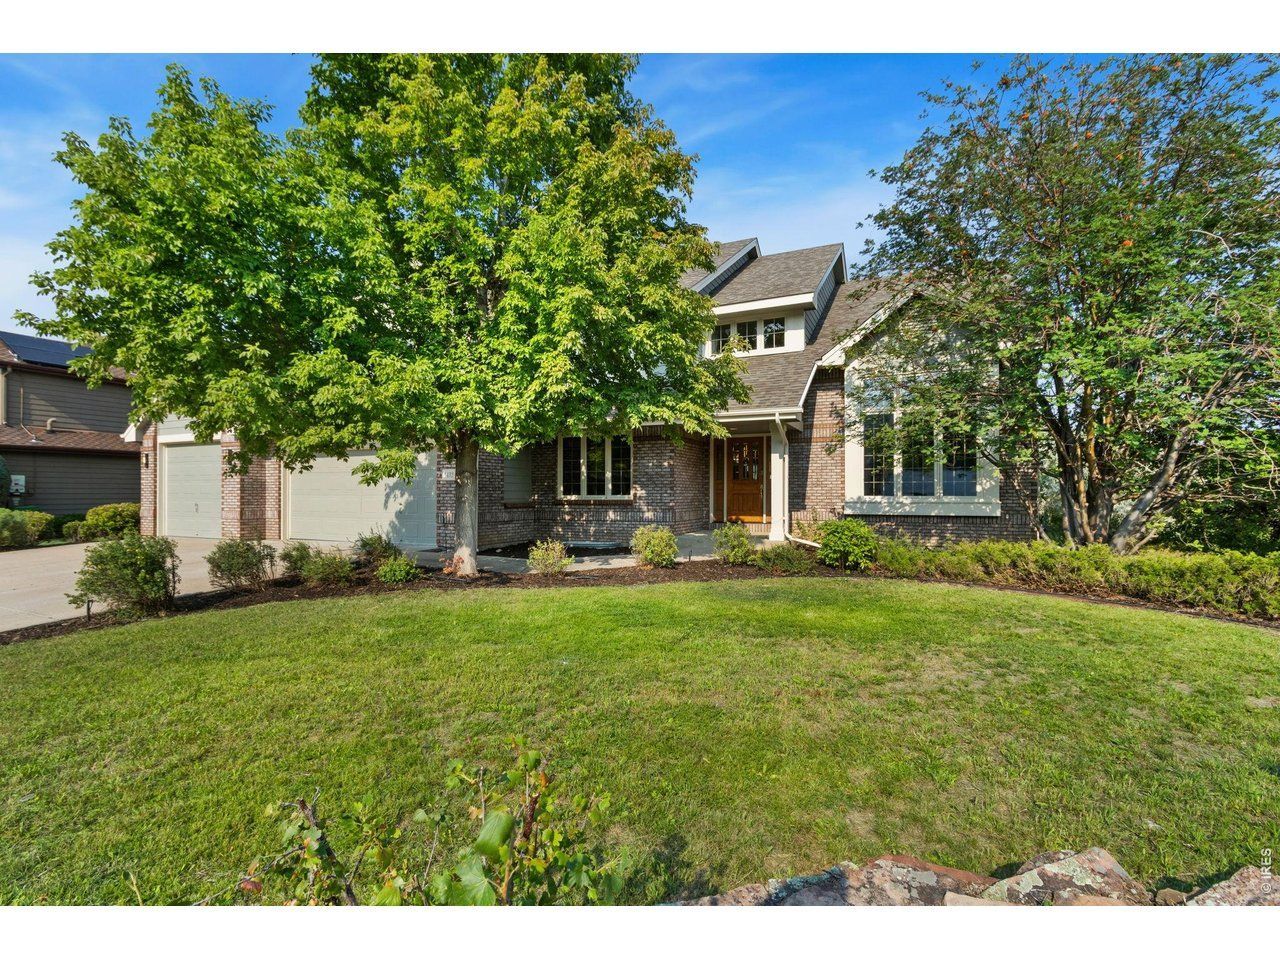
Tucked into Fox Hills in west Fort Collins, this light-filled four-bedroom home sits on a 0.26-acre lot backing to open space, with stunning views and no rear neighbors. Vaulted ceilings and skylights brighten the main level, which features hardwood floors, an open kitchen with a center island, a gas fireplace, and a rare main-floor bedroom with an adjacent 3/4 bath-perfect for guests, multigenerational living, or a dedicated home office. Upstairs, the spacious primary suite has its own fireplace and five-piece bath. The garden-level basement brings in natural light and offers space to finish to suit your needs. Enjoy the peaceful setting from the composite deck, along with the convenience of a three-car garage. Cathy Fromme Prairie trails, Spring Canyon Park, and Horsetooth Reservoir are nearby, making it easy to enjoy the best of west Fort Collins.
Property Features
Property Type: Residential - Single Family
Basement: Yes
Basement: Unfinished
Cooling: Central Air, Ceiling Fan(s), Attic Fan
Garage: 3 car attached
Heating: Forced Air
Home Style: Contemporary
Lot Size: 0.26 Acres
Roof Type: Composition
Stories: 2.0
Taxes: $6,172
Year Built: 1996
Amenities
Eat-in Kitchen
Separate Dining Room
Cathedral Ceiling(s)
Open Floorplan
Wood Windows
Bay or Bow Window
Walk-In Closet(s)
Washer/Dryer Hookup
Skylights
Kitchen Island
Sprinkler System
Feature Descriptions
Appliances: Electric Range, Dishwasher, Refrigerator, Washer, Dryer, Microwave
Association Fee: $300/Annually
Days on Site: 100
Electric: PVREA
Exclusions: Personal Property, Staging Items
Exterior: Frame, Brick
Fireplace Features: Two or More, Gas, Gas Log, Electric, Family Room, Bedroom
Flooring: Wood
HOA Y/N: Yes
Lot Features: Evergreen Trees, Deciduous Trees, Rolling Lot, Abuts Private Open Space, House Faces West, City Limits, Xeriscape, Paved, Curbs, Sidewalks
Parcel Number: R1421824
Parking Features: Garage Door Opener, Attached
Patio And Porch: Patio, Deck
Road Frontage: City Street
Road Surface: Asphalt
Sewer: Public Sewer
Skylight: Yes
Special View Info: Hills, City
SQ FT Main: 1470
SQ FT Total: 4143
SQ FT Upper: 1225
Utilities: Natural Gas Available, Electricity Available
Water: Public
Window Features: Skylight(s)
Local Schools
High School: Rocky Mountain
Middle School: Webber
Elementary School: Mcgraw
School District: Poudre
Listed By / Shown By
Listed By
Agency Name: Group Mulberry
Agency Contact: 9704198520
Shown By
Agent Name: Lydia Walls
Agent Phone: (937) 935-5597
Agency Title: Key Realty

Estimate Your Payment
Estimated Payment
$ 5,811.18 per month $5,034.34 Principal & Interest $514.33 Property Tax $262.50 Homeowner's Insurance
4432 Gray Fox Rd | MLS# 1066364
This single family home located at 4432 Gray Fox Rd, Fort Collins, CO 80526 is currently listed for sale with an asking price of $900,000. This property was built in 1996 and has 4 bedrooms and 3 full baths with 4143 sq. ft. Gray Fox Rd is located in the Fox Hills subdivision within the Poudre school district. Search Fox Hills real estate on www.lydiawalls.com today.