
BEDS4
BATHS3 full
SQUARE FEET1,940
MLS#2026048584
STATUSActive
PROPERTY TYPEResidential - Single Family
SUBDIVISIONPORT CHARLOTTE
Property Description
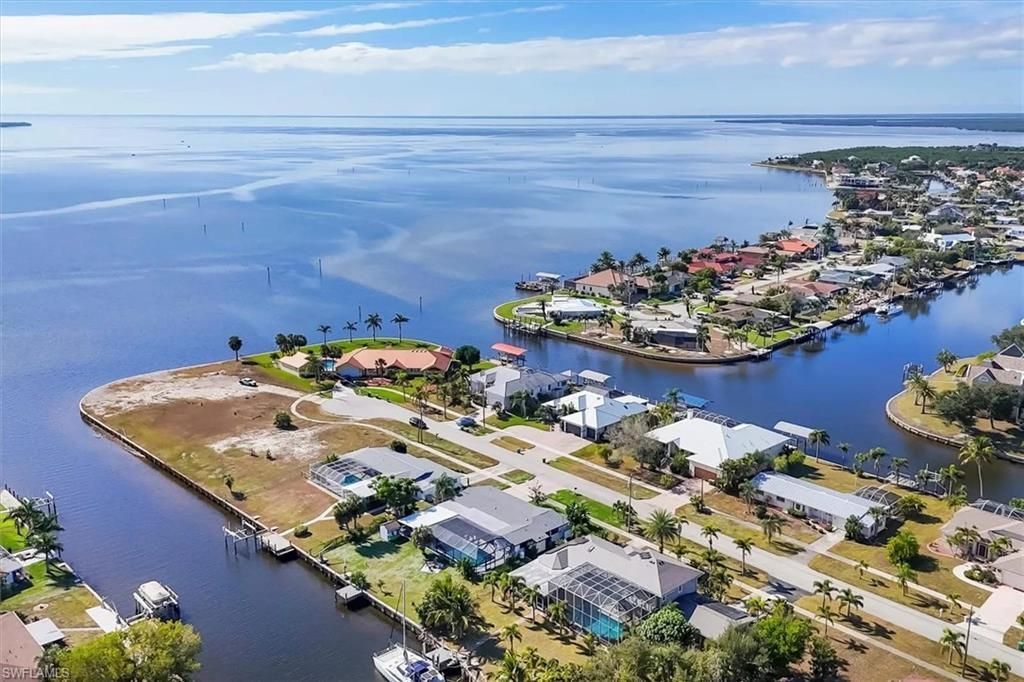
Great income opportunity on AirDna with over $100K in annual income Fully furnishing is available *Dock, Wood (2016) *NEW ROOF (2018) * NEW Manibloc plumbing (2024) * Updated electrical panel * NEW flooring throughout (2025) * NEW modern bathrooms(2025) * Completely remodeled kitchen (2025) * NEW pool resurfacing, pump, heater & waterline tile (2025) * NEW pool cage (2024) * Sidefenced yard * Shed * New doors and closets throughout (2025) * Paver driveway with extended side parking (2017)
Property Features
Property Type: Residential - Single Family
Cooling: Central Electric
Garage: 1 car attached
Heating: Central Electric, Heat Pump
Lot Size: 0.33 Acres
Roof Type: Shingle
Stories: 1.0
Taxes: $8,003
Year Built: 1961
Amenities
Dock
Dock Included
Wooden Dock
Sprinkler Auto
Storage
Feature Descriptions
Bedroom: 4 Bed
Carport: 1
Construction: Concrete Block, Brick, Stucco
Days on Site: 2
Dining: Dining - Living
Directions: From I-75. Take Exit 170 toward Kings Hwy / Port Charlotte. Head south on Kings Hwy.Turn right onto Veterans Blvd. Continuewest and turn left onto Harbor Blvd. Turn right onto Edgewater Dr. Continue south toward the waterfront area.
Exterior: Concrete Block, Brick, Stucco
Flooring: Concrete, Marble, Terrazzo, Tile
Furnished: Negotiable
GEO Area: OA01 - Out of Area
Hoa Fee: $0
Home Warranty Y/N: No
Interior: Split Bedrooms, Closet Cabinets
Irrigation: Assessment Paid
Laundry: In Garage
Lease Considered Y/N: No
Listing Terms: Buyer Finance/Cash, Cash, FHA, VA Loan
Lot: Oversize
Ownership: Single Family
Parcel #: 402226378002
Parking: Attached, Attached Carport
Pets: No Approval Needed
Pool: In Ground, Concrete
Property Attached Y/N: No
Property Sub-Type: Single Family Residence
Sewer: Assessment Paid, Private Sewer
Sewer: Assessment Paid, Private Sewer
Spa: Yes
Spa: Above Ground
SQFT Total: 3256
Swimming Pool: Yes
Transfer Fee: 0
Units in Building: Square Feet
View: Canal, Gulf
Water: Assessment Paid
Water: Assessment Paid
Windows: Double Hung, Single Hung, Shutters
Listed By / Shown By
Listed By
Agency Name: Hustle Bees Realty LLC
Agency Phone: 239-688-0080
Shown By
Agent Name: Lydia Walls
Agent Phone: (937) 935-5597
Agency Title: Key Realty

Estimate Your Payment
Estimated Payment
$ 5,668.90 per month $4,754.10 Principal & Interest $666.92 Property Tax $247.89 Homeowner's Insurance
4430 Gardner Dr | MLS# 2026048584
This single family home located at 4430 Gardner Dr , Port Charlotte, FL 33952 is currently listed for sale with an asking price of $849,900. This property was built in 1961 and has 4 bedrooms and 3 full baths with 1940 sq. ft. Gardner Dr is located in the PORT CHARLOTTE subdivision. Search PORT CHARLOTTE real estate on www.lydiawalls.com today.