
BEDS2
BATHS1 full
SQUARE FEET950
MLS#5245930
STATUSContingent
PROPERTY TYPEResidential - Single Family
SUBDIVISIONHartford Township Sec 28
SCHOOLJoseph Badger Local
Property Description
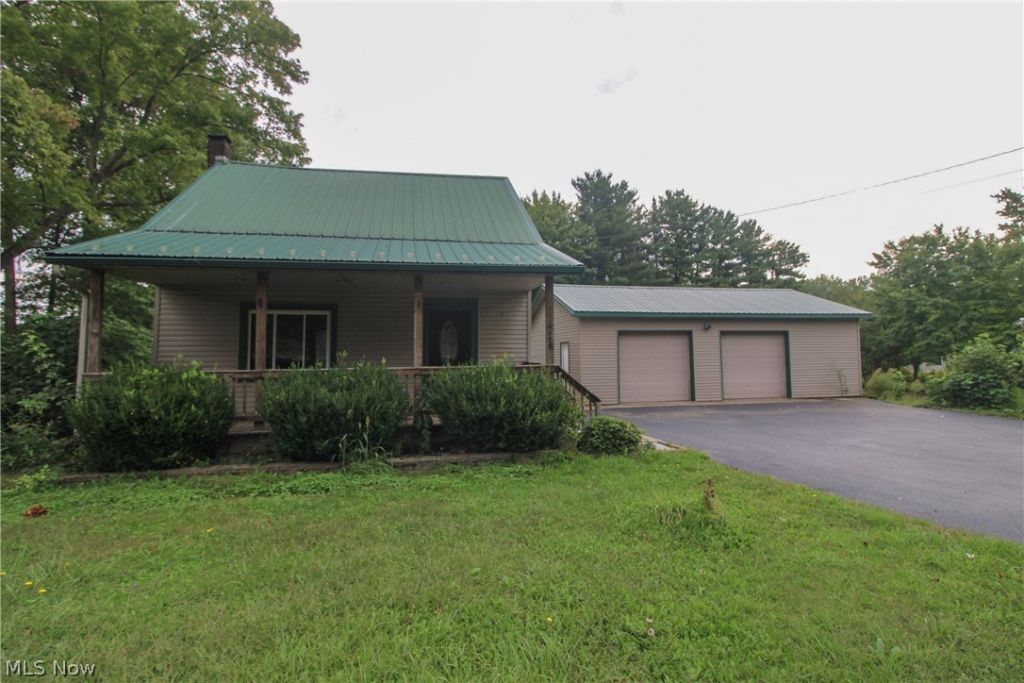
If you've been looking for a little country without going completely off the grid, this one might be calling your name. Set on 2.5 acres with its own pond, this two-bedroom home has the kind of personality you just don't get from a cookie-cutter house. Step inside and the woodwork immediately steals the show, with hardwood floors, rich wood walls and ceilings, and a cozy cabin-like feel throughout the main level. The kitchen opens nicely into the dining and living areas, making the space feel connected and easy to live in, while French doors lead out to the back deck overlooking the yard. Upstairs are two surprisingly spacious bedrooms and an updated full bath with a walk-in shower. Outside, the pond comes with its own little dock, the wooded backdrop gives you room to breathe, and the oversized detached two-car garage is ready for cars, tools, toys, projects, or that hobby you keep insisting you're eventually going to start. Add in the covered front porch, metal roof, central air, full basement, and plenty of outdoor space, and this is one of those properties where the extras are really the story. Country feel, character, acreage, pond, and a garage that may very well become your favorite room.
Property Features
Property Type: Residential - Single Family
Basement: Yes
Basement: Full
Cooling: Central Air
Fireplaces: 1
Garage: 2
Heating: Forced Air, Gas
Home Style: Cape Cod
Lot Size: 2.54 Acres
Roof Type: Metal
Stories: 2.0
Taxes: $1,242 / year
Year Built: 1945
Feature Descriptions
Appliances: Dishwasher, Water Softener
Days on Site: 5
Exterior: Vinyl Siding
Laundry: In Basement
Lot: Pond on Lot
Parcel#: 05-023900
Parking: Driveway, Detached, Garage
Patio/Porch: Covered, Porch
Sewer: Septic Tank
Water: Well
Window: Aluminum Frames
Local Schools
School District: Joseph Badger Local
Listed By / Shown By
Listed By
Agency Name: Century 21 Lakeside Realty
Agency Contact: jess.hinerman@gmail.com, 330-360-2749
Shown By
Agent Name: Lydia Walls
Agent Phone: (937) 935-5597
Agency Title: Key Realty

Estimate Your Payment
Estimated Payment
$ 971.59 per month $825.07 Principal & Interest $103.50 Property Tax $43.02 Homeowner's Insurance
4428 State Route 7 | MLS# 5245930
This single family home located at 4428 State Route 7, Burghill, OH 44404 is currently listed for sale with an asking price of $147,500. This property was built in 1945 and has 2 bedrooms and 1 full baths with 950 sq. ft. State Route 7 is located in the Hartford Township Sec 28 subdivision within the Joseph Badger Local school district. Search Hartford Township Sec 28 real estate on www.lydiawalls.com today.