
BEDS4
BATHS3 full 1 partial
SQUARE FEET2,941
MLS#1889280
STATUSActive
PROPERTY TYPEResidential - Single Family
SCHOOLLakota
Property Description
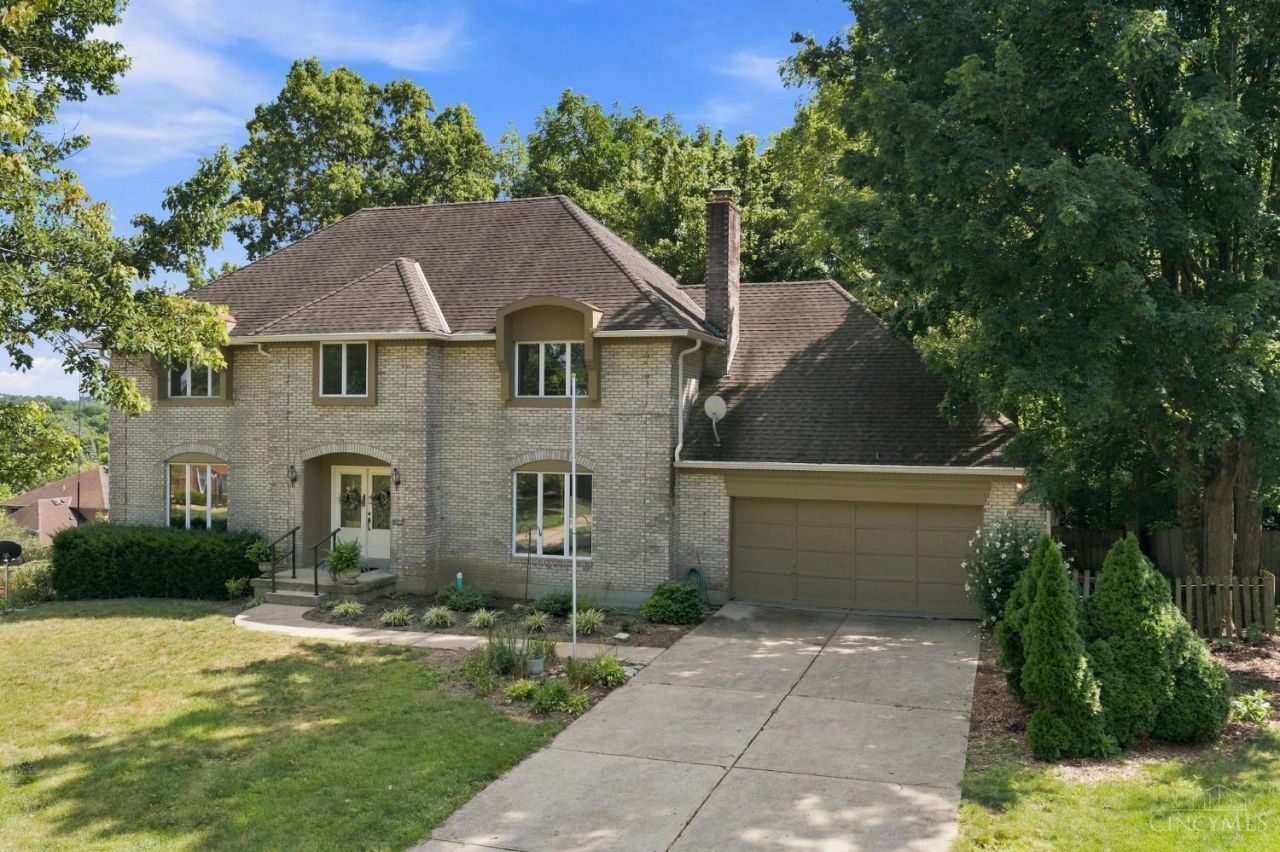
Full of space, character & possibility, this traditional brick beauty offers nearly 4,000 square feet on a half-acre in the heart of West Chester. Generously sized rooms include formal living & family spaces, an eat-in kitchen, an oversized primary suite with walk-in closet, expansive bath, vanity area & soaking tub. The finished walkout lower level adds a full bath, bonus room, storage & flexible space for guests, an in-law suite, rec room or more. Outdoors, enjoy a deck off the kitchen, patio, pergola, shaded sitting area & a lush green yard ready to be reimagined. With shopping, dining & Sharon Woods just minutes away, this home is ready for its next chapter and offers an exciting opportunity to make it your own.
Property Features
Property Type: Residential - Single Family
Basement: Full
Basement: Yes
Cooling: Central Air
Fireplaces: 1
Garage: 2
Heating: Forced Air, Gas
Home Style: Traditional
Lot Size: 0.58 Acres
Roof Type: Shingle
Stories: 2.0
Taxes: $5,148
Year Built: 1984
Amenities
9Ft + Ceiling
Beam Ceiling
French Doors
Multi Panel Doors
Deck
Patio
Yard Lights
Feature Descriptions
Access: City Street
Appliances: Dishwasher, Microwave, Oven/Range, Refrigerator
Basement Fatures: Finished, Walkout
Buildings: Shed
Days on Site: 5
Exterior: Brick
Family Room: Tile Floor, French Doors, Window Treatment
Fencing: Wood
Fireplace Features: Wood
Foundation: Poured
Garage/Carport: Front, Garage Attached
Gas: Natural
Kitchen: Pantry, Planning Desk, Solid Surface Ctr, Eat-In, Walkout, Window Treatment, Island, Wood Cabinets, Wood Floor
Lot Dimensions: of record
Mechanical Systems: Humidifier, Sump Pump
Miscellaneous: 220 Volt, Attic Storage, Recessed Lights
Parcel #: M5620080000064
Parking: Driveway
Primary Bathroom: Built-In Shower Seat, Shower, Tile Floor, Double Vanity, Tub, Jetted Tub
Primary Bedroom: Bath Adjoins, Walk-in Closet, Dressing Area, Wall-to-Wall Carpet, Window Treatment
Rooms Total: 13
Sewer: Public Sewer
Smart Technology: Garage Door Opener
SQFT Basement: 207
Tax Abatement: No
Water: Public
Water Heater: Gas
Window Features: Vinyl/Alum Clad, Wood
Room Sizes
Primary Bedroom: 14 X 18 Level - 2
Bedroom 2: 13 X 13 Level - 2
Bedroom 3: 14 X 12 Level - 2
Bedroom 4: 14 X 11 Level - 2
Dining Room: 11 X 14 Level - 1
Entry: 11 X 12 Level - 1
Family Room: 18 X 12 Level - 1
Living Room: 14 X 27 Level - 1
Laundry Room: 17 X 8 Level - 1
Recreation Room: 28 X 25 Level - Lower
Local Schools
School District: Lakota
Listed By / Shown By
Listed By
Agency Name: Coldwell Banker Realty
Agent Name: Brice Allen
Agency Phone: 513-321-9944

Shown By
Agent Name: Lydia Walls
Agent Phone: (937) 935-5597
Agency Title: Key Realty

Estimate Your Payment
Estimated Payment
$ 3,077.42 per month $2,517.17 Principal & Interest $429.00 Property Tax $131.25 Homeowner's Insurance
4427 Bromyard Avenue | MLS# 1889280
This single family home located at 4427 Bromyard Avenue, West Chester, OH 45241 is currently listed for sale with an asking price of $450,000. This property was built in 1984 and has 4 bedrooms and 3 full and 1 partial baths with 2941 sq. ft. Bromyard Avenue is located within the Lakota school district. Search West Chester real estate on www.lydiawalls.com today.