
BEDS4
BATHS1 full 1 partial
SQUARE FEET2,100
MLS#12813530
STATUSNew
PROPERTY TYPEResidential - Single Family
SCHOOLDistrict 227
Property Description
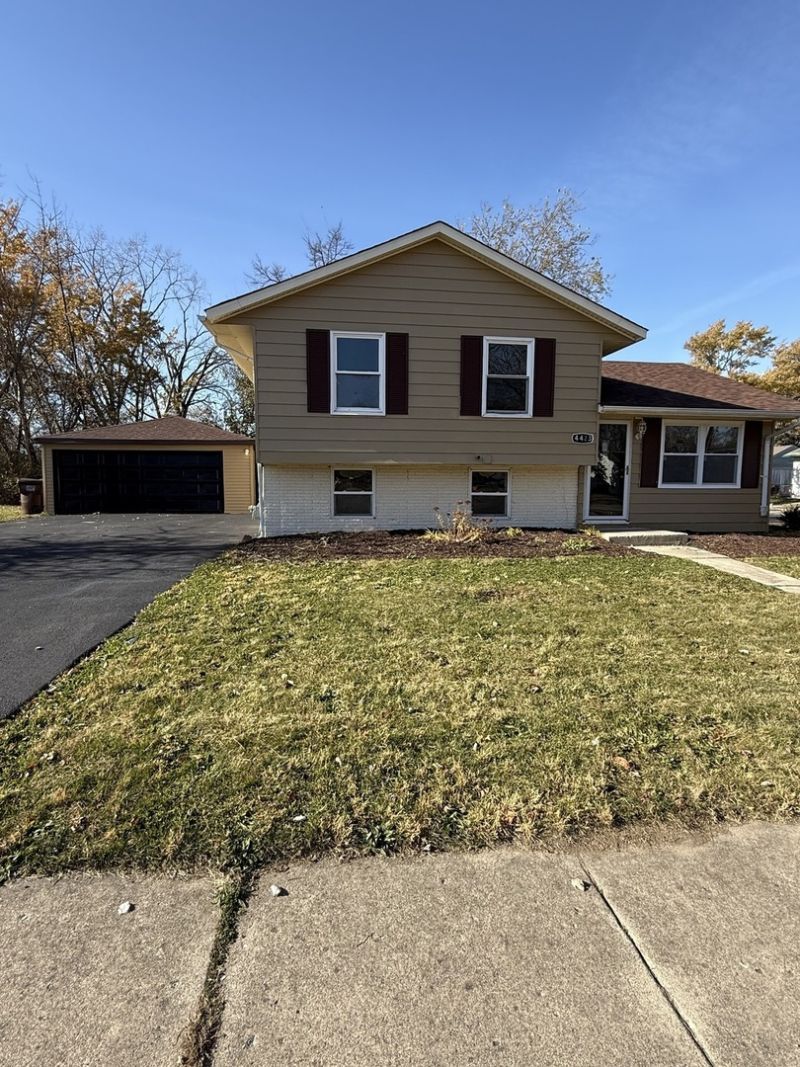
COMPLETELY REMODELED IN 2026 - 4 BEDROOMS, 1.5 BATHS & A 2-CAR GARAGE! Why buy a home that needs work when all the updates have already been done for you? This beautifully remodeled 4-bedroom, 1.5-bath home has been completely transformed in 2026 and is truly move-in ready! Step inside and fall in love with the brand-new kitchen featuring stainless steel appliances, new roof, new windows, new flooring throughout, beautifully remodeled bathrooms, refreshed bedrooms, and fresh paint from top to bottom! Every room has been updated, giving this home a fresh, modern look and feel. The detached 2-car garage provides additional parking and storage. Whether you're looking for a place to call home or an investment opportunity, this property checks all the boxes! No tax exemptions, means lower taxes for buyer! Everything is NEW, FRESH, and READY FOR YOU! Skip the renovations, unpack your boxes, and start enjoying your new home! Don't wait-schedule your private showing today!
Property Features
Property Type: Residential - Single Family
Basement: Crawl Space
Cooling: None
Garage: 2.5
Heating: Gas, Forced Air
Lot Size: 0.22 Acres
Roof Type: Asphalt
Taxes: $5,542
Year Built: 1972
Feature Descriptions
Additional rooms: No additional rooms
Appliances: Range, Refrigerator
Association Includes: None
Dining Room: None
Exterior: Vinyl Siding, Brick
Laundry: Gas Dryer Hookup
Lot: Corner Lot
Lot Dimensions: 121 X 80
Parcel#: 31273130010000
Parking: Yes, Garage Owned, Detached, Garage
Sewer: Public Sewer
Total Rooms: 7
Township: Rich
Water: Lake Michigan
Room Sizes
Bedroom 2: 11X10
Bedroom 3: 11X10
Bedroom 4: 10X10
Family Room: 24X15
Kitchen: 12X12
Laundry: 10X10
Living Room: 14X14
Primary Bedroom: 11X10
Local Schools
School District: District 227
Listed By / Shown By
Listed By
Agency Name: Better Homes & Gardens Real Estate
Agency Phone: 708-859-0909
Shown By
Agent Name: Lydia Walls
Agent Phone: (937) 935-5597
Agency Title: Key Realty

Estimate Your Payment
Estimated Payment
$ 1,991.44 per month $1,453.81 Principal & Interest $461.83 Property Tax $75.80 Homeowner's Insurance
4423 Camden Court | MLS# 12813530
This single family home located at 4423 Camden Court , Richton Park, IL 60471 is currently listed for sale with an asking price of $259,900. This property was built in 1972 and has 4 bedrooms and 1 full and 1 partial baths with 2100 sq. ft. Camden Court is located within the District 227 school district. Search Richton Park real estate on www.lydiawalls.com today.