
BEDS2
BATHS1 full
SQUARE FEET940
MLS#1888606
STATUSPending
PROPERTY TYPEResidential - Single Family
SCHOOLDeer Park Community
Property Description
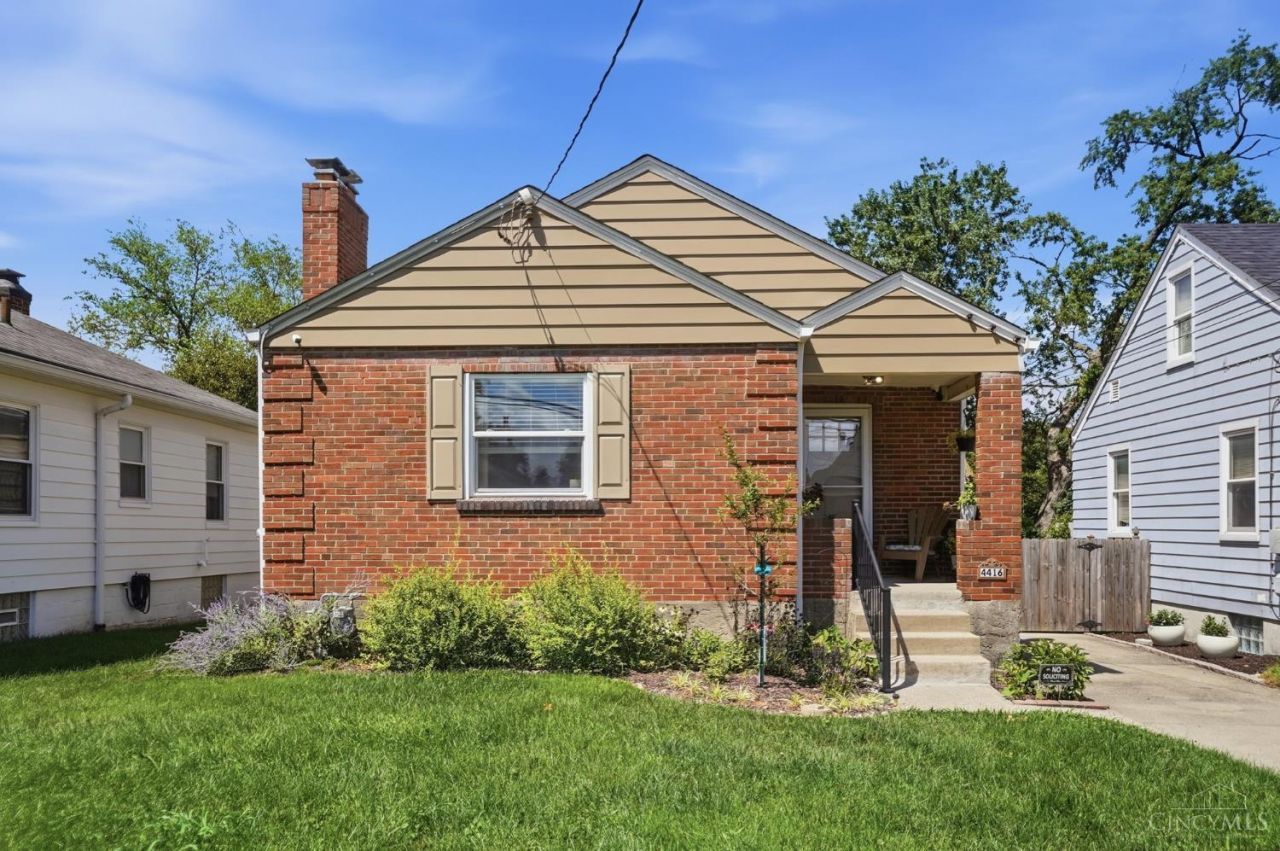
Discover the charm of this beautifully updated brick Cape Cod in desirable Deer Park! This bright 2-bedroom, 1-bath home features gorgeous hardwood floors, a remodeled kitchen, and an updated bathroom that perfectly blend modern convenience with timeless character. Enjoy peace of mind with a new HVAC system (2026) and water heater (2023). The full basement offers abundant storage, while the detached garage adds everyday convenience. Outside, relax on the patio overlooking the fenced backyard surrounded by mature greenery. Conveniently located near parks, shopping, dining, and major highways, this home is ready for its next owner!
Property Features
Property Type: Residential - Single Family
Basement: Full
Basement: Yes
Cooling: Ceiling Fans, Central Air
Fireplaces: 1
Garage: 1
Heating: Forced Air, Gas
Home Style: Traditional
Lot Size: 0.12 Acres
Roof Type: Shingle, Composition
Stories: 1.0
Taxes: $3,678
Year Built: 1946
Amenities
Multi Panel Doors
Patio
Porch
Feature Descriptions
Basement Fatures: Concrete Floor, Unfinished
Days on Site: 2
Exterior: Brick
Fireplace Features: Electric
Foundation: Block
Garage/Carport: Garage Detached
Gas: Natural
Kitchen: Walkout, Wood Cabinets
Miscellaneous: Attic Storage, Cable, Ceiling Fan, Recessed Lights, Smoke Alarm
Parcel #: 609-0015-0097-00
Parking: Driveway
Primary Bathroom: Tile Floor, Tub w/Shower
Primary Bedroom: Wood Floor
Rooms Total: 6
Sewer: Public Sewer
SQFT Basement: 940
Tax Abatement: No
Water: Public
Water Heater: Gas
Window Features: Double Hung, Insulated
Room Sizes
Primary Bedroom: 11 X 13 Level - 1
Bedroom 2: 9 X 11 Level - 1
Dining Room: 8 X 13 Level - 1
Entry: 4 X 5 Level - 1
Living Room: 12 X 16 Level - 1
Local Schools
School District: Deer Park Community
Listed By / Shown By
Listed By
Agency Name: Keller Williams Seven Hills Re
Agent Name: Carl Bohart
Agency Phone: 513-371-5070

Shown By
Agent Name: Lydia Walls
Agent Phone: (937) 935-5597
Agency Title: Key Realty

Estimate Your Payment
Estimated Payment
$ 1,777.26 per month $1,397.87 Principal & Interest $306.50 Property Tax $72.89 Homeowner's Insurance
4416 Clifford Road | MLS# 1888606
This single family home located at 4416 Clifford Road, Deer Park, OH 45236 is currently listed for sale with an asking price of $249,900. This property was built in 1946 and has 2 bedrooms and 1 full baths with 940 sq. ft. Clifford Road is located within the Deer Park Community school district. Search Deer Park real estate on www.lydiawalls.com today.