
BEDS4
BATHS2 full
SQUARE FEET2,430
MLS#1068906
STATUSActive
PROPERTY TYPEResidential - Single Family
SUBDIVISIONHighland Park
SCHOOLBoulder Valley Dist RE2
Property Description
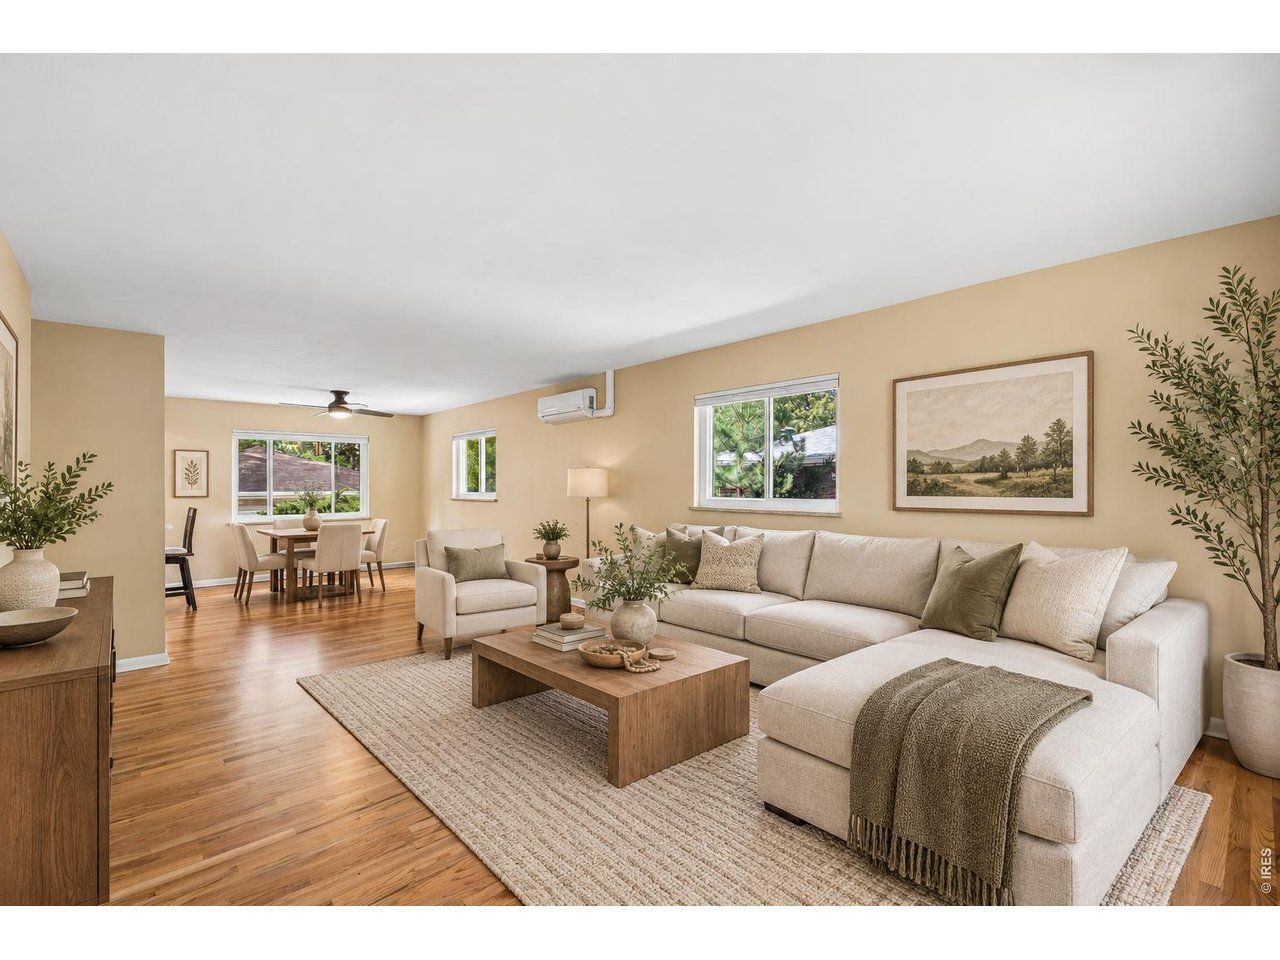
The Ivy House on Harvard. Two distinct living spaces create a unique opportunity in a prime South Boulder location close to restaurants, shopping and recreation. Recently refreshed, this versatile property provides flexibility for a variety of lifestyles, whether envisioned as a primary residence, investment property, college rental or a home with separate space for guests, work or extended stays. Beautiful hardwood flooring runs throughout the main level, where the living room and each of the three bedrooms has its own mini-split for cooling. The refreshed kitchen stands out with new countertops and an eye-catching backsplash. Three bedrooms, a full bath and laundry complete this level. A lower-level lock-off expands the possibilities with new, durable LVP flooring, a spacious rec room with wood-burning fireplace, two bedrooms, a full bath and a complete second kitchen with range, dishwasher, microwave and refrigerator. Outside, mature ivy brings character to the property, while a huge private backyard, shady mature tree and large flagstone patio create an inviting outdoor setting. An oversized detached two-car garage adds valuable parking and storage. Five bedrooms, two kitchens and flexible living spaces make The Ivy House a rare South Boulder opportunity with room to live, rent or create a combination of both.
Property Features
Property Type: Residential - Single Family
Basement: Yes
Basement: Full, Partially Finished
Cooling: Wall/Window Unit(s)
Garage: 2
Heating: Baseboard
Home Style: Contemporary
Lot Size: 0.17 Acres
Roof Type: Composition
Stories: 1.0
Taxes: $5,608
Year Built: 1958
Amenities
Eat-in Kitchen
Separate Dining Room
Open Floorplan
Two Primary Suites
Feature Descriptions
Accessibility: Level Lot, Level Drive, Main Floor Bath, Main Level Bedroom, Main Level Laundry
Appliances: Electric Range, Dishwasher, Refrigerator, Washer, Dryer, Microwave
Days on Site: 63
Exterior: Brick
Fencing: Fenced
Fireplace Features: Family Room, Basement
Flooring: Wood
HOA Y/N: No
Laundry: Sink
Lot Features: Evergreen Trees, Deciduous Trees, Level, House Faces East, Paved, Sidewalks
Parcel Number: R0013387
Parking Features: Detached
Patio And Porch: Patio
Road Frontage: County Maintained
Road Surface: Asphalt
Sewer: Public Sewer
SQ FT Main: 1215
SQ FT Total: 2430
Utilities: Natural Gas Available, Electricity Available
Water: City
Window Features: Window Coverings
Local Schools
High School: Fairview
Middle School: Southern Hills
Elementary School: Creekside
School District: Boulder Valley Dist RE2
Listed By / Shown By
Listed By
Agency Name: Coldwell Banker Realty-Boulder
Agency Contact: info@thebernardigroup.com
Shown By
Agent Name: Lydia Walls
Agent Phone: (937) 935-5597
Agency Title: Key Realty

Estimate Your Payment
Estimated Payment
$ 5,911.31 per month $5,174.19 Principal & Interest $467.33 Property Tax $269.79 Homeowner's Insurance
441 Harvard Ln | MLS# 1068906
This single family home located at 441 Harvard Ln, Boulder, CO 80305 is currently listed for sale with an asking price of $925,000. This property was built in 1958 and has 4 bedrooms and 2 full baths with 2430 sq. ft. Harvard Ln is located in the Highland Park subdivision within the Boulder Valley Dist RE2 school district. Search Highland Park real estate on www.lydiawalls.com today.