
BEDS3
BATHS2 full
SQUARE FEET1,107
MLS#969322
STATUSActive
PROPERTY TYPEResidential - Single Family
SUBDIVISIONAbells Pt Rep
SCHOOLDayton
Property Description
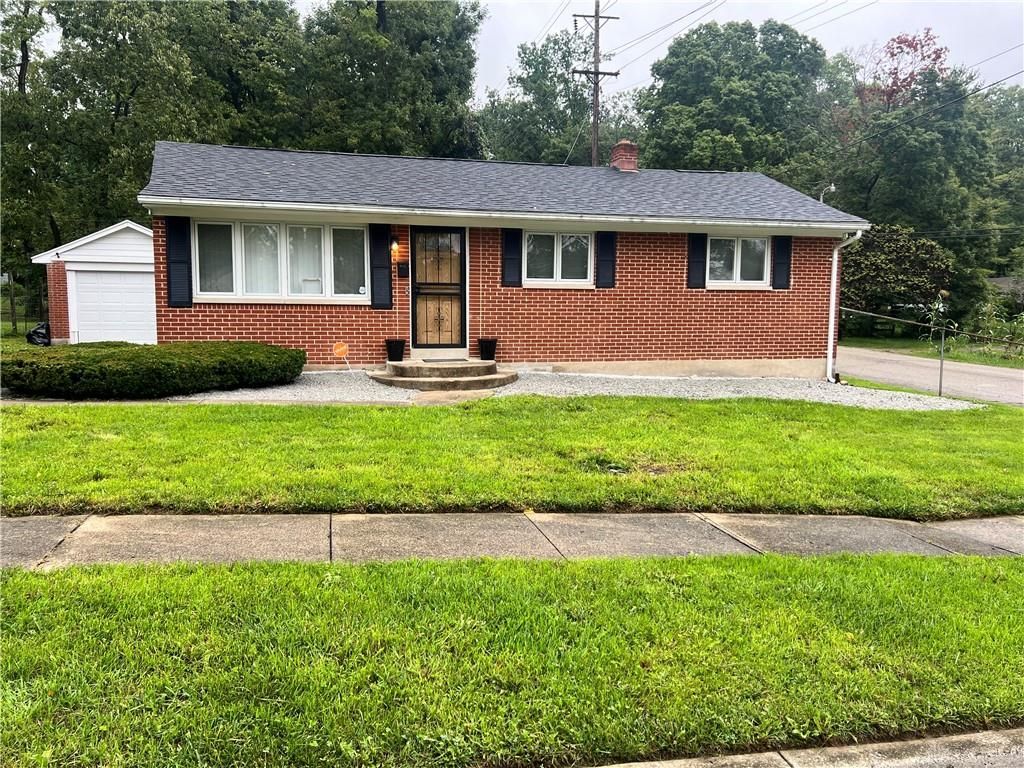
Brick style exterior construction and a classic ranch silhouette establish the character of this single family home in Dayton. A detached one car garage provides vehicle storage, while a porch offers an inviting entry to the residence.Inside the single-story main level, new LVP flooring runs throughout the spaces. The kitchen features a galley style configuration equipped with a range and a peninsula that provides added seating. Three bedrooms and one full bath are situated on this first floor.The lower level expands the functional living areas with an additional full bath and a designated laundry area. A separate room in the basement offers versatile space that can function as an office or an exercise room.Outdoor living is accommodated by a patio and a large backyard. The operational updates include a roof installed five years ago and a new water heater installed one month ago, this home has been freshly painted. The basement has plenty of storage space and a designated walk in closet in the lower level.
Property Features
Property Type: Residential - Single Family
Basement: Yes
Cooling: Central
Garage: 1
Heating: Natural Gas
Lot Size: 0.20 Acres
Stories: 1.0
Taxes: $1,994
Year Built: 1958
Feature Descriptions
Appliance Features: Microwave, Range, Refrigerator
Basement Features: Finished, Full
Days on Site: 10
Exterior: Brick, Vinyl
Garage Features: 1 Car, Detached
Lot Dimensions: of record
Outside Features: Deck
Utilities: 220 Volt Outlet, Natural Gas, Public Water, Sanitary Sewer, Storm Sewer
Room Sizes
Living Room: 15 X 16 Level - Main
Eat In Kitchen: 11 X 8 Level - Main
Primary Bedroom: 13 X 11 Level - Main
Bedroom: 12 X 10 Level - Main
Bedroom: 10 X 10 Level - Main
Family Room: 20 X 20 Level - Basement
Laundry: 12 X 12 Level - Basement
Study/Office: 11 X 12 Level - Basement
Local Schools
School District: Dayton
Listed By / Shown By
Listed By
Agency Name: Howard Hanna Real Estate Serv
Agency Phone: (937) 890-8688
Shown By
Agent Name: Lydia Walls
Agent Phone: (937) 935-5597
Agency Title: Key Realty

Estimate Your Payment
Estimated Payment
$ 1,166.09 per month $950.37 Principal & Interest $166.17 Property Tax $49.55 Homeowner's Insurance
4409 Brunswick Avenue | MLS# 969322
This single family home located at 4409 Brunswick Avenue, Dayton, OH 45416 is currently listed for sale with an asking price of $169,900. This property was built in 1958 and has 3 bedrooms and 2 full baths with 1107 sq. ft. Brunswick Avenue is located in the Abells Pt Rep subdivision within the Dayton school district. Search Abells Pt Rep real estate on www.lydiawalls.com today.