
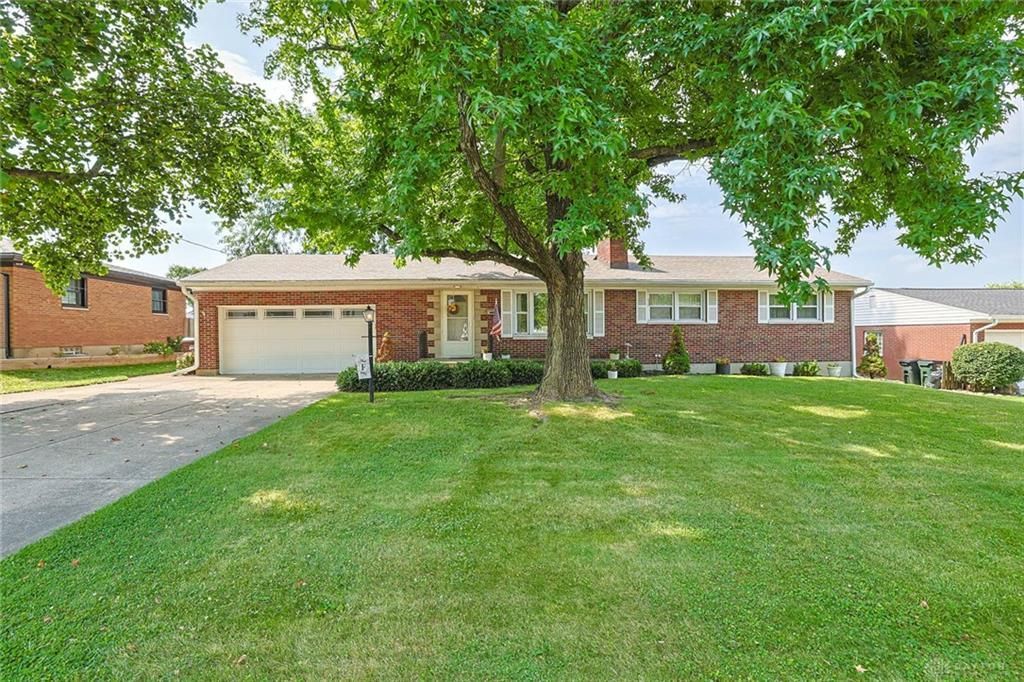
BEDS3
BATHS2 full
SQUARE FEET1,350
MLS#966106
STATUSActive
PROPERTY TYPEResidential - Single Family
SUBDIVISIONMiddletown 04 Ward
SCHOOLMiddletown
Property Description
Welcome home to this charming, well-maintained ranch conveniently located near shopping, restaurants, and I-75! This inviting home features 3 bedrooms and 2 full baths, along with a bright enclosed porch perfect for year-round enjoyment. The flat, private backyard offers plenty of space to relax or entertain and includes a garden and storage shed. The finished lower level expands your living space with a spacious family room featuring a cozy wood-burning fireplace, plus a convenient laundry room. Don't miss this wonderful opportunity to own a move-in ready home in a fantastic location!
Property Features
Property Type: Residential - Single Family
Basement: Yes
Cooling: Central
Garage: 2 car attached
Heating: Forced Air, Natural Gas
Lot Size: 0.29 Acres
Stories: 1.0
Taxes: $2,357
Year Built: 1960
Feature Descriptions
Appliance Features: Dishwasher, Dryer, Garbage Disposal, Microwave, Range, Refrigerator, Washer
Basement Features: Partial
Exterior: Brick
Garage Features: 2 Car, Attached, Opener
Lot Dimensions: .2900 acres
Outside Features: Patio, Porch
Utilities: Public Water, Sanitary Sewer
Room Sizes
Family Room: 18 X 15 Level - Main
Dining Room: 10 X 9 Level - Main
Kitchen: 13 X 10 Level - Main
Rec Room: 25 X 20 Level - Lower Level
Primary Bedroom: 15 X 10 Level - Main
Bedroom: 12 X 12 Level - Main
Bedroom: 12 X 9 Level - Main
Local Schools
School District: Middletown
Listed By / Shown By
Listed By
Agency Name: Sibcy Cline Inc.
Agency Phone: (513) 793-2700
Shown By
Agent Name: Lydia Walls
Agent Phone: (937) 935-5597
Agency Title: Key Realty

Estimate Your Payment
Estimated Payment
$ 1,697.19 per month $1,426.40 Principal & Interest $196.42 Property Tax $74.38 Homeowner's Insurance
4404 Poppy Drive | MLS# 966106
This single family home located at 4404 Poppy Drive, Middletown, OH 45044 is currently listed for sale with an asking price of $255,000. This property was built in 1960 and has 3 bedrooms and 2 full baths with 1350 sq. ft. Poppy Drive is located in the Middletown 04 Ward subdivision within the Middletown school district. Search Middletown 04 Ward real estate on www.lydiawalls.com today.