
BEDS4
BATHS5
MLS#5197832
STATUSActive
PROPERTY TYPEResidential - Single Family
SUBDIVISIONThe Village Green at Walking Stick
Property Description
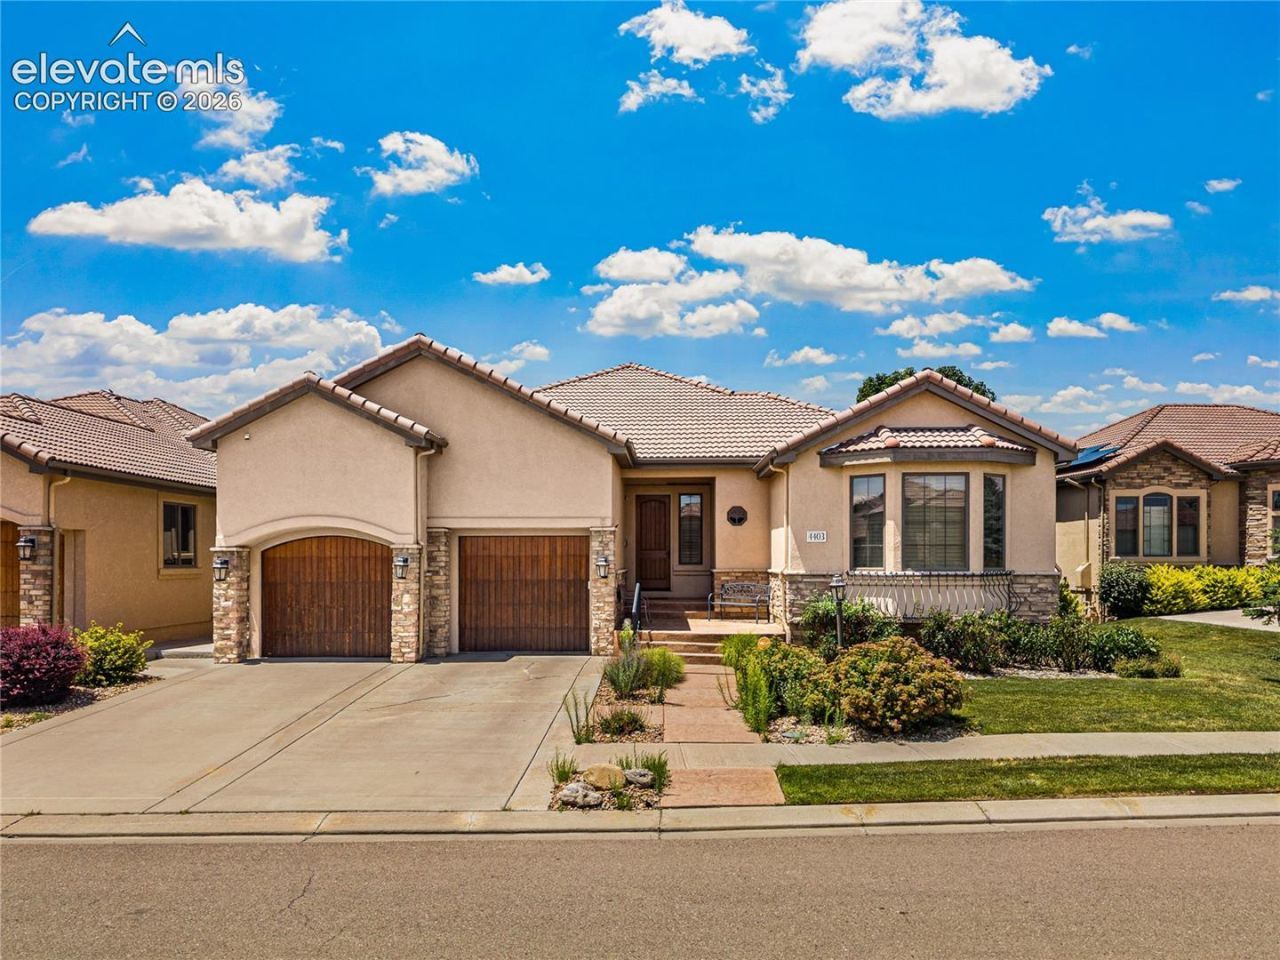
Discover refined living in this exceptional luxury home within a desirable gated community with generous living space and sweeping golf course and mountain views. The gourmet kitchen serves as the focal point with is large granite island, stainless steel appliances, and open-concept design that flows seamlessly into the living room with two way fireplace and dining area which opens onto the expansive refurbished deck to enjoy the views and offer shade for the lower level walk out patio. The primary bedroom suite features a five piece bathroom & walk-in closet. This 4 bedroom, 5 bath home is designed for the best of everyday living and entertainment. Major updates include new heating/cooling units and 2 chair lifts ($40,000 cost), and replaced decking. The finished basement expands the living space with large family room with a wet bar, another fireplace and a 2nd circular office with large windows to the golf course, two more bedrooms and bath plus a huge bonus room. This is a must see property in Pueblo's rare Village Green in Walking Stick's gated community
Property Features
Property Type: Residential - Single Family
Cooling: Central Air
Fireplaces: Basement, Main Level
Heating: Forced Air, Natural Gas
Lot Size: 0.15 Acres
Roof Type: Tile
Stories: 1.0
Taxes: $5,260
Year Built: 2006
Feature Descriptions
Appliances: 220v in Kitchen, Dishwasher, Dryer, Refrigerator, Washer
Basement/Foundation: Full Basement
Days on Site: 10
Existing Utilities: Electricity Connected, Natural Gas Connected
Exterior: Stucco
Floor Plan: Ranch
Garage Amenities: Garage Door Opener, Other
Garage Type: Attached
Handicap Access: See Prop Desc Remarks
Laundry Facilities: Main
LotDescription: Golf Course View
Percentage of Basement Finished: 100
Sewer: Sewer
Square Footage: 2572 (Basement)
View: Golf Course
Water: Municipal
Room Sizes
Other Room: 14 X 14 Level - Basement
Bedroom: 14 X 11 Level - Main
Bedroom Primary: 18 X 15 Level - Main
Living Room: 16 X 14 Level - Main
Bathroom (1/2): 6 X 4 Level - Basement
Dining Room: 16 X 14 Level - Main
Family Room: 25 X 18 Level - Basement
Bedroom: 15 X 13 Level - Basement
Laundry Space: 12 X 6 Level - Main
Bathroom (1/2): 6 X 4 Level - Main
Bathroom ( Full): 12 X 10 Level - Main
Kitchen: 16 X 15 Level - Main
Bedroom: 14 X 13 Level - Basement
Bathroom ( Full): 12 X 6 Level - Basement
Bathroom (3/4): 8 X 6 Level - Main
Office: 14 X 14 Level - Main
Listed By / Shown By
Listed By
Agency Name: The Hancock Group
Agency Phone: 719-469-9021
Shown By
Agent Name: Lydia Walls
Agent Phone: (937) 935-5597
Agency Title: Key Realty

Estimate Your Payment
Estimated Payment
$ 5,411.48 per month $4,726.69 Principal & Interest $438.33 Property Tax $246.46 Homeowner's Insurance
4403 Porta Fina Drive | MLS# 5197832
This single family home located at 4403 Porta Fina Drive, Pueblo, CO 81001 is currently listed for sale with an asking price of $845,000. This property was built in 2006 and has 4 bedrooms. Porta Fina Drive is located in the The Village Green at Walking Stick subdivision. Search The Village Green At Walking Stick real estate on www.lydiawalls.com today.