
BEDS3
BATHS1 full
SQUARE FEET1,022
MLS#1894642
STATUSPending
PROPERTY TYPEResidential - Single Family
SCHOOLDeer Park Community
Property Description
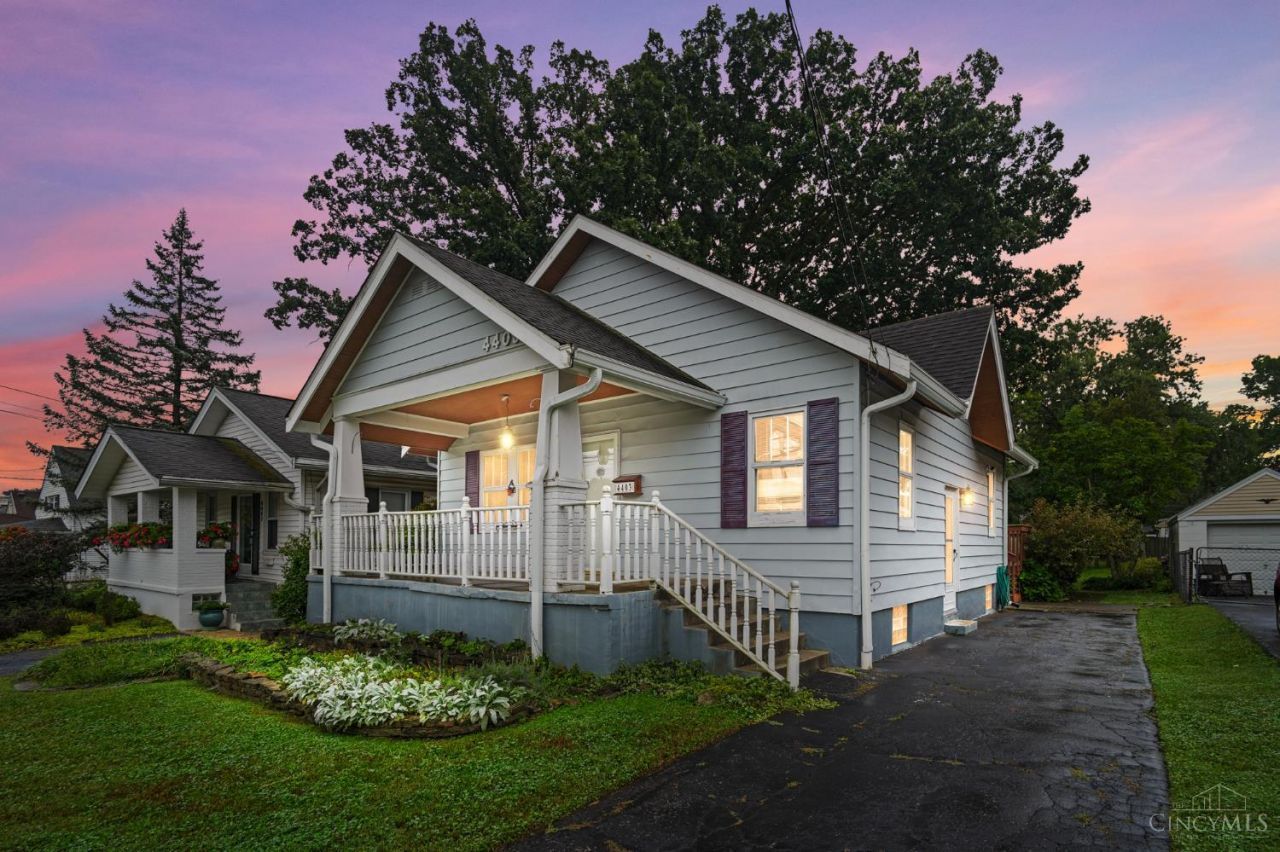
Opportunity in the heart of desirable Deer Park! This 3-bedroom, 1-bath home is ready for its next owner to bring their vision and make it their own. Priced with updates in mind, it offers a great opportunity to get into a sought-after location while adding your own style and value along the way. Enjoy a fantastic backyard with plenty of room to entertain, play or garden, plus a spacious deck perfect for relaxing outdoors. Conveniently located near Kenwood shopping, dining, parks and major highways. This property is being sold as-is, so bring your ideas and see the potential at 4403 Clifford!
Property Features
Property Type: Residential - Single Family
Basement: Yes
Basement: Full
Cooling: Ceiling Fans, Central Air
Fireplaces: 1
Heating: Forced Air, Gas
Home Style: Ranch
Lot Size: 0.16 Acres
Roof Type: Shingle
Stories: 1.0
Taxes: $3,600
Year Built: 1929
Amenities
Crown Molding
Deck
Porch
Feature Descriptions
Appliances: Microwave, Oven/Range, Refrigerator
Basement Fatures: Concrete Floor, Unfinished, Glass Blk Wind
Days on Site: 4
Exterior: Aluminum Siding
Fireplace Features: Gas, Inoperable
Foundation: Block
Garage/Carport: None
Gas: Natural
Kitchen: Eat-In, Walkout, Wood Cabinets, Other
Lot Dimensions: 42x161
Miscellaneous: Ceiling Fan
Parcel #: 609-0015-0112-00
Parking: On Street, Driveway
Primary Bathroom: Tile Floor, Tub w/Shower
Primary Bedroom: Wood Floor
Rooms Total: 6
Sewer: Public Sewer
SQFT Basement: 780
Tax Abatement: No
Topography: Level
Water: Public
Water Heater: Gas
Window Features: Wood
Room Sizes
Primary Bedroom: 12 X 10 Level - 1
Bedroom 2: 11 X 10 Level - 1
Bedroom 3: 11 X 8 Level - 1
Dining Room: 14 X 10 Level - 1
Living Room: 12 X 14 Level - 1
Local Schools
School District: Deer Park Community
Listed By / Shown By
Listed By
Agency Name: Coldwell Banker Realty
Agent Name: Maura Cagney-Tipton
Agency Phone: 513-922-9400

Shown By
Agent Name: Lydia Walls
Agent Phone: (937) 935-5597
Agency Title: Key Realty

Estimate Your Payment
Estimated Payment
$ 1,476.49 per month $1,118.18 Principal & Interest $300.00 Property Tax $58.30 Homeowner's Insurance
4403 Clifford Road | MLS# 1894642
This single family home located at 4403 Clifford Road, Deer Park, OH 45236 is currently listed for sale with an asking price of $199,900. This property was built in 1929 and has 3 bedrooms and 1 full baths with 1022 sq. ft. Clifford Road is located within the Deer Park Community school district. Search Deer Park real estate on www.lydiawalls.com today.