
BEDS2
BATHS2 full
SQUARE FEET1,367
MLS#846585
STATUSActive
PROPERTY TYPEMulti Unit - Multiple
SUBDIVISIONCreekwood Crossing
SCHOOLMerrillville
Property Description
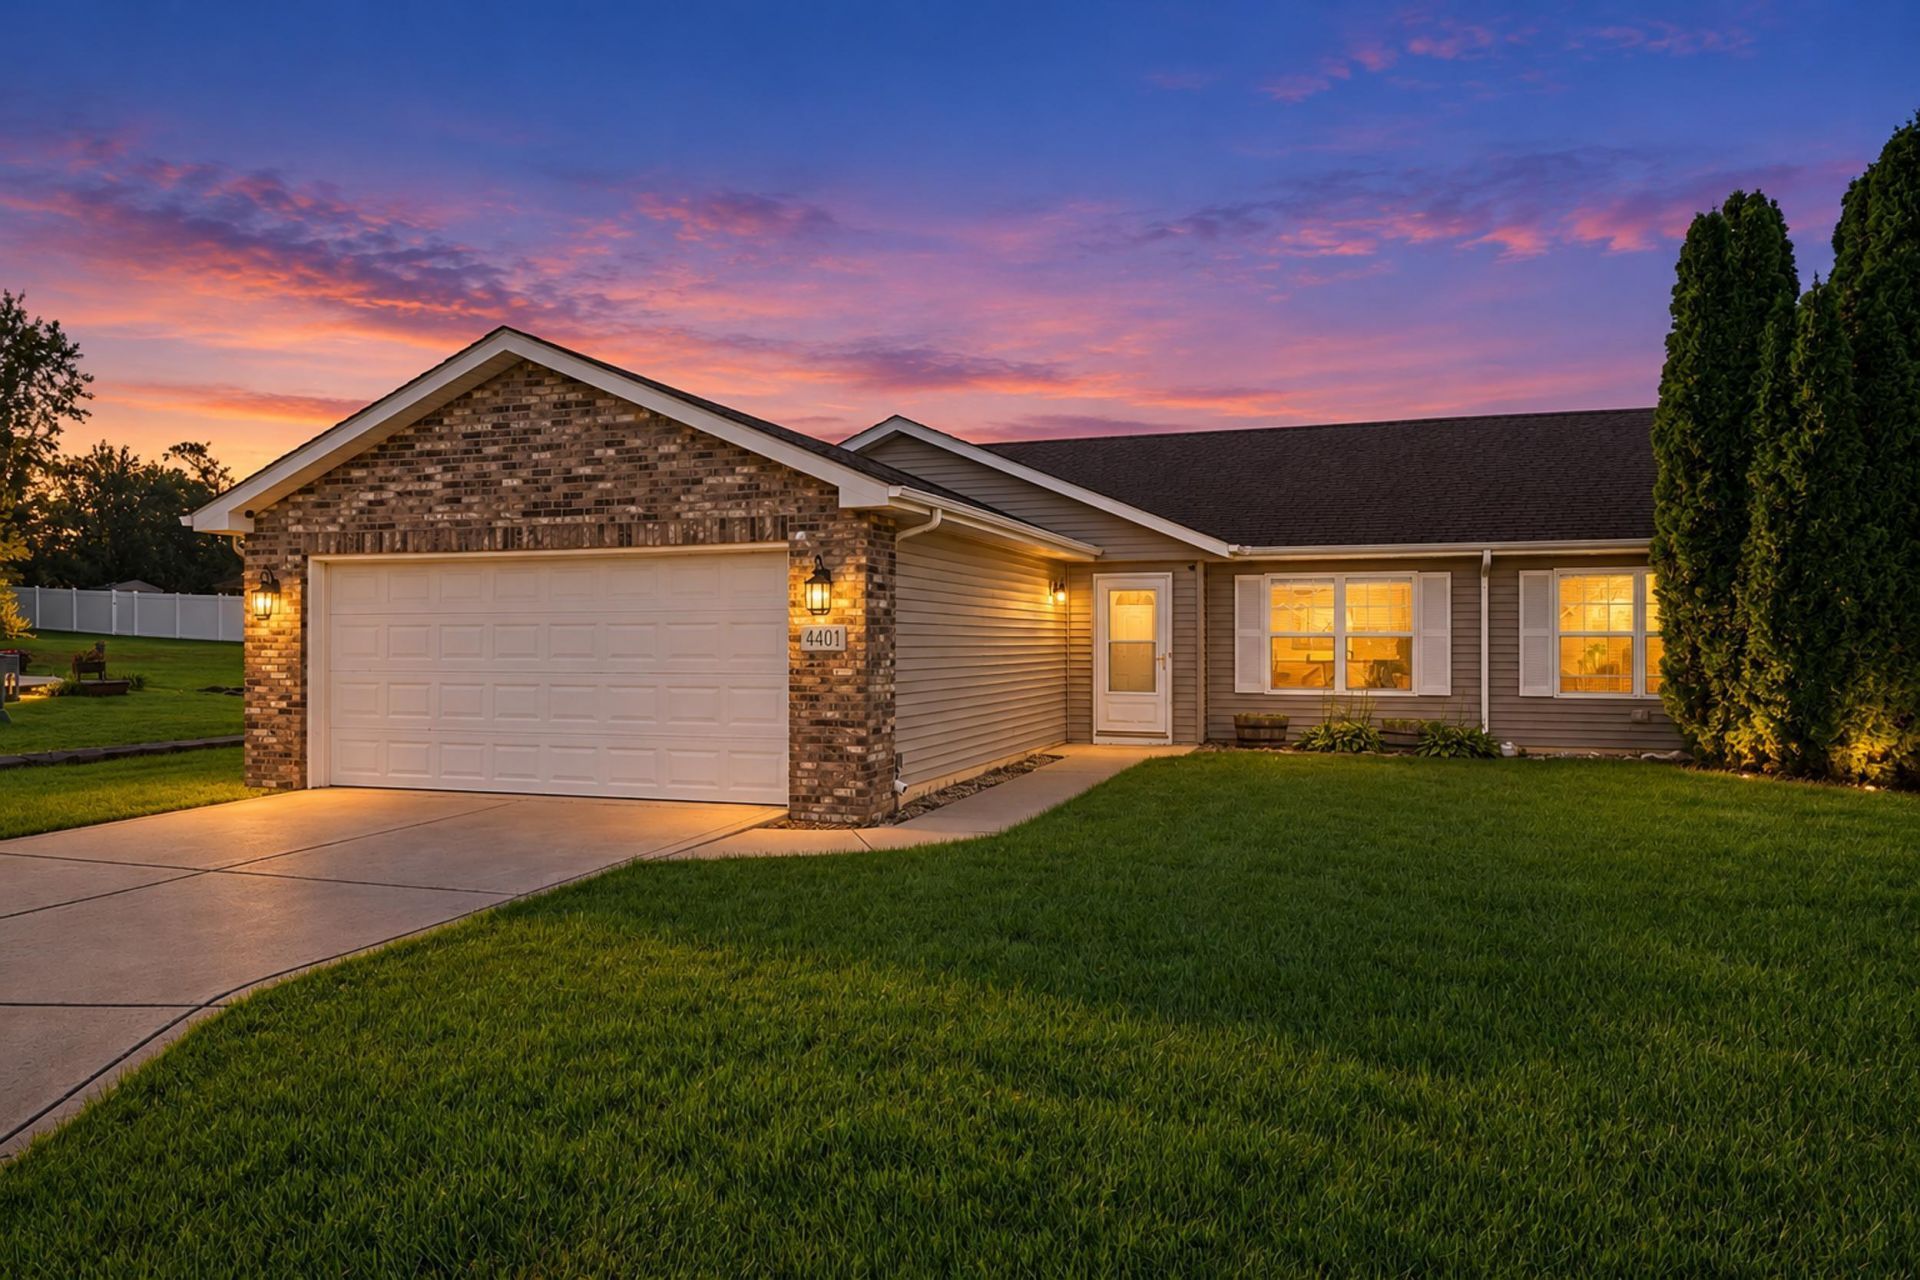
Welcome home to this inviting, move-in-ready 2 bed, 2 bath ranch (half duplex) nestled on a quiet cul-de-sac in Merrillville! This turnkey home offers the ideal combination of thoughtful updates with a super convenient location. Step inside to discover a bright, open-concept floor plan featuring vaulted ceilings, fresh paint throughout, all-new light fixtures, and new window treatments that bring a clean touch to every room. Durable vinyl flooring flows seamlessly through the main living areas and kitchen, creating a cohesive and easy-to-maintain space. The kitchen offers ample oak cabinetry, laminate countertops, and a convenient breakfast bar that opens to the living room. Both generously sized bedrooms feature carpeting and spacious closets, while the primary suite offers the added convenience of a private 3/4 bathroom. Sliding glass doors off the kitchen lead to a backyard concrete patio, perfect for enjoying your morning coffee, grilling, or relaxing outdoors. Situated in a desirable cul-de-sac lot of Creekwood Crossing, the property also features an extended driveway and attached two-car garage, providing plenty of room for parking. Whether you're purchasing your first home, looking to simplify your lifestyle, or searching for the ease of single-level living, this well-maintained home checks all the boxes! Enjoy a peaceful residential setting while remaining conveniently close to local shopping, dining, and everyday amenities.
Property Features
Property Type: Multi Unit - Multiple
Garage: 2 car attached
Heating: Forced Air, Natural Gas
Lot Size: 0.14 Acres
Stories: 1.0
Year Built: 2006
Amenities
Cathedral Ceiling(s)
Walk-In Closet(s)
Recessed Lighting
Pantry
Open Floorplan
Laminate Counters
High Ceilings
Eat-in Kitchen
Ceiling Fan(s)
Rain Gutters
Appliances
Dryer
Washer
Refrigerator
Microwave
Gas Water Heater
Gas Range
Dishwasher
Feature Descriptions
Days on Site: 42
HOA Fee: 125/ Annually
HOA Y/N: Yes
Lot: Back Yard, Landscaped, Cul-De-Sac
Parking Features: Attached, Garage Faces Front, Driveway
Rooms Total: 6
Security Features: Smoke Detector(s)
Sewer: Public Sewer
Utilities: Cable Available, Water Connected, Underground Utilities, Sewer Connected, Natural Gas Connected, Electricity Connected
Water: Public
Room Sizes
Living Room: 16.5 x 20.0
Kitchen: 14.5 x 14.0
Primary Bedroom: 16.0 x 14.0
Bedroom 2: 13.0 x 12.0
Laundry: 8.0 x 6.0
Foyer: 1.0 x 1.0
Local Schools
High School: Merrillville High School
School District: Merrillville
Listed By / Shown By
Listed By
Agency Name: Compass Indiana, LLC
Agency Phone: (317) 563-5051
Shown By
Agent Name: Lydia Walls
Agent Phone: (937) 935-5597
Agency Title: Key Realty

Estimate Your Payment
Estimated Payment
$ 1,500.18 per month $1,425.84 Principal & Interest $0.00 Property Tax (data not provided by mls) $74.35 Homeowner's Insurance
4401 W 73rd Court | MLS# 846585
This multi-family property located at 4401 W 73rd Court, Merrillville, IN 46410 is currently listed for sale with an asking price of $254,900. W 73rd Court is located within the Merrillville school district. Search Merrillville real estate on www.lydiawalls.com today.