
BEDS2
BATHS1 full
SQUARE FEET1,753
MLS#965617
STATUSPending/Show for Backup
PROPERTY TYPEResidential - Single Family
SUBDIVISIONVillage-West Alexandria
SCHOOLTwin Valley
Property Description
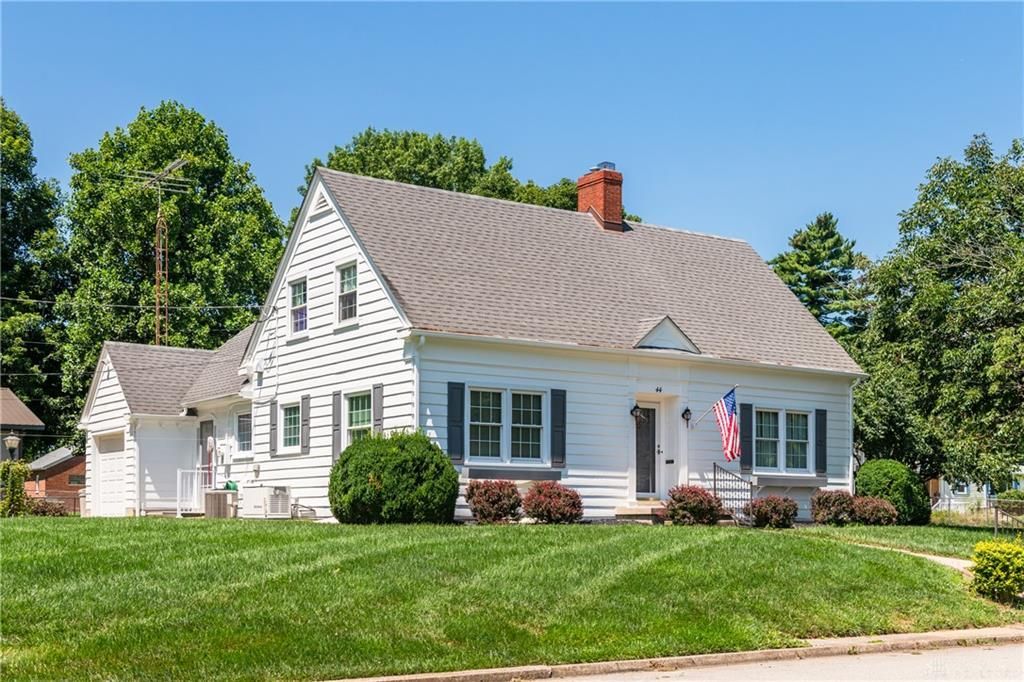
Welcome home to this cozy cottage-style Craftsman Cape Cod tucked away in a quiet neighborhood in the heart of a charming small town! Offering 1,763 square feet of living space, this inviting home features 2 bedrooms, 1 full bath, and plenty of character throughout. The semi-finished basement provides additional flexible space for a family room, recreation area, home office, hobby space, or extra storage. Enjoy relaxing on the covered porch or take advantage of the convenient breezeway connecting the home to the attached one-car garage. A whole-house Generac generator offers added peace of mind and year-round convenience. With its welcoming curb appeal, comfortable living spaces, and peaceful location, this charming home is ready for its next owner to make it their own!
Property Features
Property Type: Residential - Single Family
Basement: Yes
Cooling: Central
Garage: 1 car attached
Heating: Forced Air
Lot Size: 0.31 Acres
Taxes: $2,122
Year Built: 1939
Feature Descriptions
Appliance Features: Dryer, Range, Refrigerator, Washer
Basement Features: Full, Semi-Finished
Days on Site: 2
Exterior: Frame, Vinyl
Garage Features: 1 Car, Attached
Lot Dimensions: 18532
Outside Features: Patio
Utilities: 220 Volt Outlet, Public Water, Sanitary Sewer
Room Sizes
Living Room: 22 X 13 Level - Main
Kitchen: 15 X 9 Level - Main
Dining Room: 9 X 8 Level - Main
Bedroom: 13 X 12 Level - Main
Bedroom: 18 X 15 Level - Second
Rec Room: 22 X 12 Level - Basement
Local Schools
School District: Twin Valley
Listed By / Shown By
Listed By
Agency Name: eXp Realty
Agency Phone: (866) 212-4991
Shown By
Agent Name: Lydia Walls
Agent Phone: (937) 935-5597
Agency Title: Key Realty

Estimate Your Payment
Estimated Payment
$ 1,350.97 per month $1,115.95 Principal & Interest $176.83 Property Tax $58.19 Homeowner's Insurance
44 Smith Street | MLS# 965617
This single family home located at 44 Smith Street, West Alexandria, OH 45381 is currently listed for sale with an asking price of $199,500. This property was built in 1939 and has 2 bedrooms and 1 full baths with 1753 sq. ft. Smith Street is located in the Village-West Alexandria subdivision within the Twin Valley school district. Search Village-West Alexandria real estate on www.lydiawalls.com today.