
BEDS3
BATHS2 full 1 partial
SQUARE FEET1,800
MLS#1891495
STATUSPending
PROPERTY TYPEResidential - Single Family
SCHOOLWilliamsburg S
Property Description
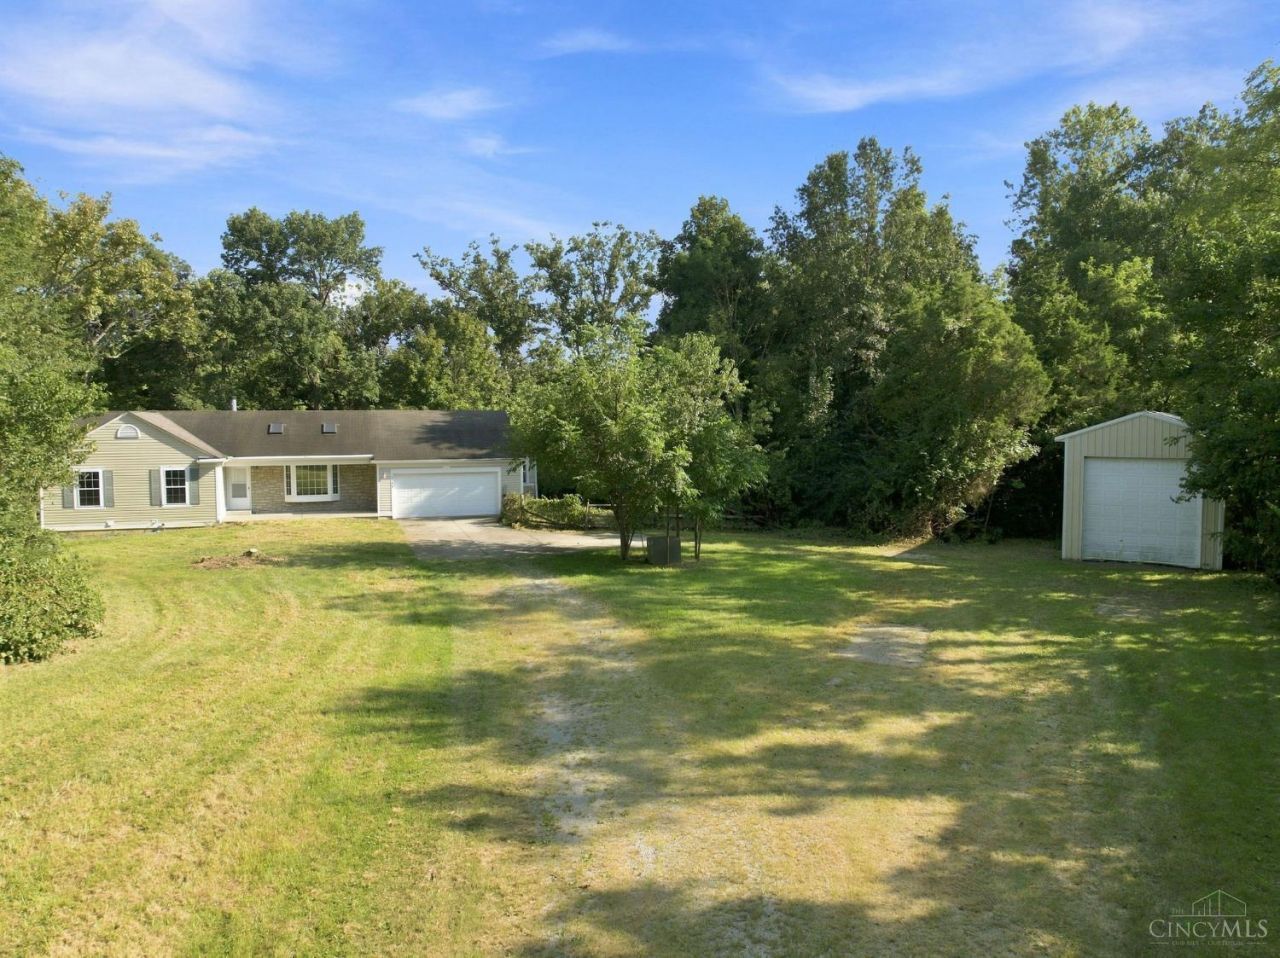
Situated on approximately 2 wooded acres, this quality-built 3-bedroom, 2-full-bath ranch offers privacy, functional living space, and exceptional storage. Home features upgraded 6 gutters. The finished walkout basement has a rough in for a 3rd bathroom. There is an attached 2-car garage, vaulted ceilings with exposed beams, and 2 wood-burning fireplaces. The back yard provides a peaceful setting with a creek running through back. The property includes a separate oversized garage designed an RV plus an additional shed for any other items you may want to store. An outlet designed for a generator has been added to the garage. The home is being offered AS IS and provides an excellent opportunity for a buyer willing to make updates and improvements. With the right vision and improvements, this property has significant potential for substantial equity. Home needs a new roof.
Property Features
Property Type: Residential - Single Family
Basement: Yes
Basement: Full
Cooling: Central Air
Fireplaces: 2
Garage: 3
Heating: Electric
Home Style: Ranch
Lot Size: 2.00 Acres
Roof Type: Asbestos Shingle
Stories: 1.0
Taxes: $0
Year Built: 2001
Amenities
Beam Ceiling
Natural Woodwork
Skylight
Vaulted Ceiling
Feature Descriptions
Appliances: Microwave, Oven/Range, Refrigerator
Basement Fatures: Finished, Vinyl Floor, Walkout
Buildings: Pole Barn, Shed
Days on Site: 7
Exterior: Stone, Vinyl Siding
Family Room: Tile Floor, Fireplace
Fireplace Features: Insert, Wood
Flex Rooms: 3 Season Room
Foundation: Poured
Garage/Carport: Built in, Oversized, Garage Detached
Gas: None
Kitchen: Tile Floor
Parcel #: 523506H073
Primary Bathroom: Tile Floor
Primary Bedroom: Bath Adjoins
Rooms Total: 8
Sewer: Septic Tank
Tax Abatement: No
Water: Public
Water Heater: Electric
Window Features: Vinyl/Alum Clad
Room Sizes
Primary Bedroom: 15 X 14 Level - 1
Bedroom 2: 11 X 10 Level - 1
Bedroom 3: 11 X 9 Level - 1
Dining Room: 12 X 11 Level - 1
Entry: 7 X 7 Level - 1
Family Room: 13 X 18 Level - 1
Recreation Room: 34 X 26 Level - Lower
Study/Den: 11 X 13 Level - Lower
Local Schools
School District: Williamsburg S
Listed By / Shown By
Listed By
Agency Name: Keller Williams Advisors
Agent Name: Susan Cree
Agency Phone: 513-874-3300

Shown By
Agent Name: Lydia Walls
Agent Phone: (937) 935-5597
Agency Title: Key Realty

Estimate Your Payment
Estimated Payment
$ 1,912.75 per month $1,817.96 Principal & Interest $0.00 Property Tax (data not provided by mls) $94.79 Homeowner's Insurance
4388 Dela Palma Road | MLS# 1891495
This single family home located at 4388 Dela Palma Road, Williamsburg Township, OH 45176 is currently listed for sale with an asking price of $325,000. This property was built in 2001 and has 3 bedrooms and 2 full and 1 partial baths with 1800 sq. ft. Dela Palma Road is located within the Williamsburg S school district. Search Williamsburg Township real estate on www.lydiawalls.com today.