
BEDS3
BATHS2 full 2 partial
SQUARE FEET1,808
MLS#1895092
STATUSActive
PROPERTY TYPEResidential - Single Family
SCHOOLLakota
Property Description
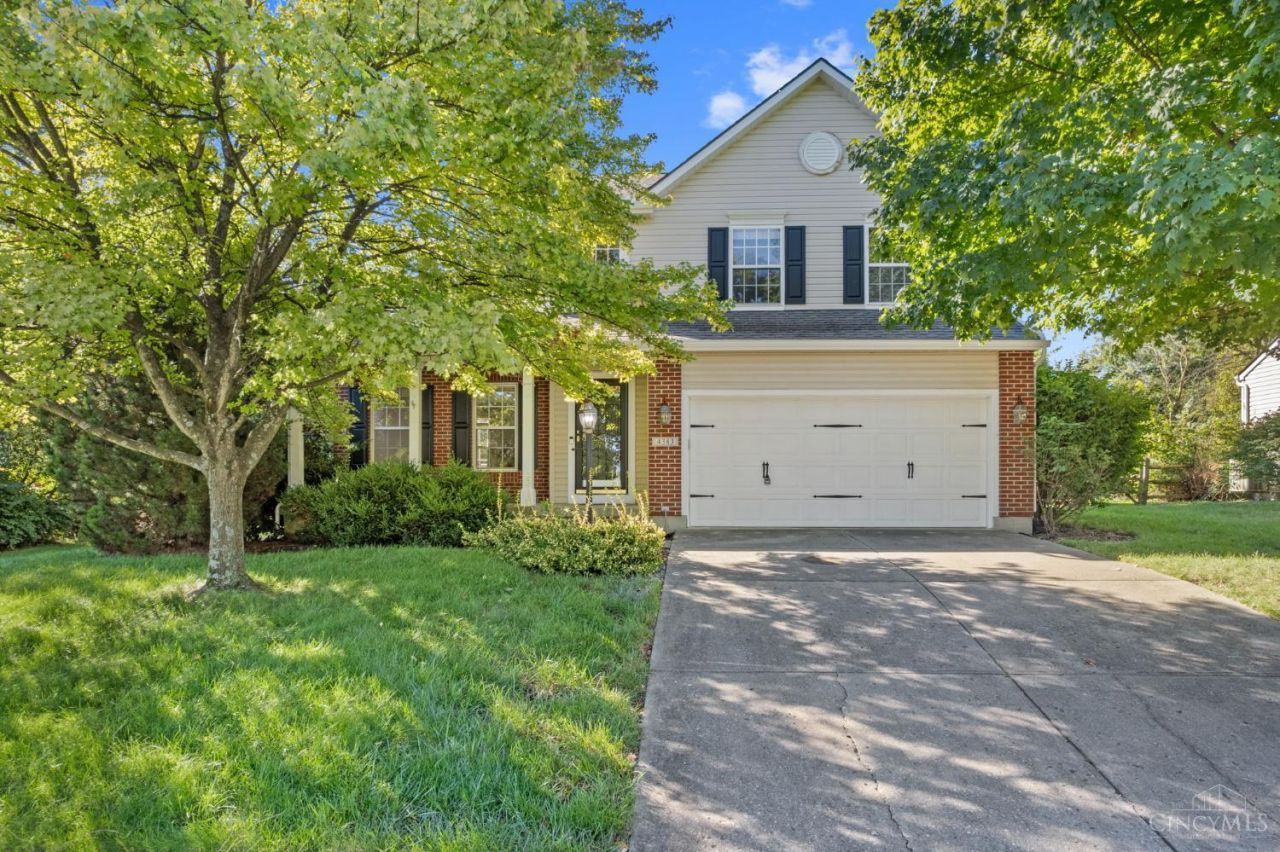
Welcome to this 2000 build 3-bedroom, 2 full and 2 half bath home in Kyles Station Meadows! The main level features a large living area w/ an abundance of natural light, kitchen with ample cabinetry and counter space, and a dining area surrounded by windows overlooking the backyard. Upstairs, the primary suite includes a walk-in closet and ensuite bath with double vanity, while two additional bedrooms share a second full bath. The finished lower level adds a large recreation room and convenient half bath, perfect for a game room, home theater, office, or additional living space. Outside, enjoy the covered front porch, generous rear deck, mature trees, and attached 2-car garage. Additional highlights include first-level laundry, abundant storage, backyard shed, and a functional floor plan throughout. 2026 upgrades include paint, carpet, flooring, lighting, and roof. Whole house high-efficiency HVAC upgraded in 2022. Lakota Schools with close proximity to highways and entertainment.
Property Features
Property Type: Residential - Single Family
Basement: Yes
Basement: Partial
Cooling: Central Air
Fireplaces: 1
Garage: 2
Heating: Forced Air, Gas
Home Style: Transitional
Lot Size: 0.28 Acres
Roof Type: Shingle
Stories: 2.0
Taxes: $4,004
Year Built: 2000
Amenities
Deck
Feature Descriptions
Association Includes: AssociationDues
Basement Fatures: Part Finished, WW Carpet
Buildings: Gazebo, Shed
Exterior: Vinyl Siding
Fireplace Features: Gas
Foundation: Poured
Garage/Carport: Front, Garage Attached
Gas: Natural
HOA Fee: 180/Annually
HOA Y/N: 1
Kitchen: Counter Bar, Eat-In, Vinyl Floor, Walkout, Wood Cabinets
Mechanical Systems: Garage Door Opener
Miscellaneous: 220 Volt, Cable, Ceiling Fan
Parcel #: D2020199000052
Parking: Driveway
Primary Bathroom: Shower, Double Vanity
Primary Bedroom: Bath Adjoins, Vaulted Ceiling, Walk-in Closet, Wall-to-Wall Carpet
Rooms Total: 8
Sewer: Public Sewer
SQFT Basement: 824
Tax Abatement: No
Water: Public
Water Heater: Gas
Window Features: Double Hung, Vinyl
Room Sizes
Primary Bedroom: 14 X 15 Level - 2
Bedroom 2: 12 X 10 Level - 2
Bedroom 3: 12 X 10 Level - 2
Breakfast Room: 15 X 9 Level - 1
Entry: 5 X 6 Level - 1
Living Room: 14 X 22 Level - 1
Laundry Room: 5 X 7 Level - 1
Recreation Room: 18 X 14 Level - Lower
Local Schools
School District: Lakota
Listed By / Shown By
Listed By
Agency Name: Plum Tree Realty
Agent Name: Dylan Koch
Agency Phone: 513-443-5060

Shown By
Agent Name: Lydia Walls
Agent Phone: (937) 935-5597
Agency Title: Key Realty

Estimate Your Payment
Estimated Payment
$ 2,505.37 per month $2,064.08 Principal & Interest $333.67 Property Tax $107.63 Homeowner's Insurance
4383 Goldendawn Way | MLS# 1895092
This single family home located at 4383 Goldendawn Way, Liberty Township, OH 45044 is currently listed for sale with an asking price of $369,000. This property was built in 2000 and has 3 bedrooms and 2 full and 2 partial baths with 1808 sq. ft. Goldendawn Way is located within the Lakota school district. Search Liberty Township real estate on www.lydiawalls.com today.