
BEDS3
BATHS3 full
SQUARE FEET2,253
MLS#5244487
STATUSActive
PROPERTY TYPEResidential - Single Family
SCHOOLPerry Local
Property Description
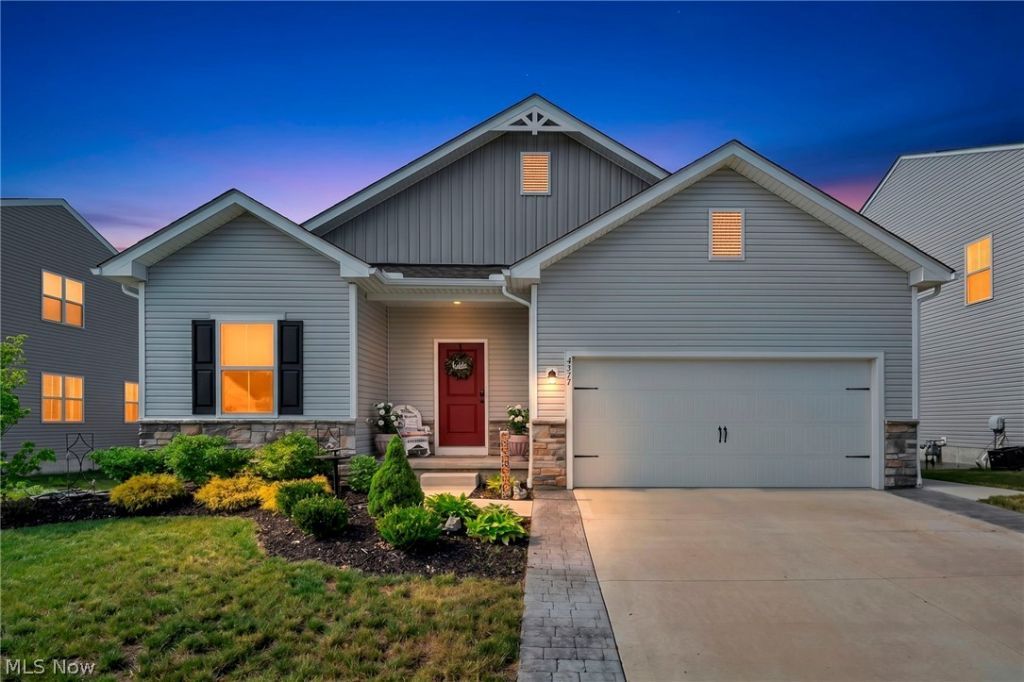
Better than new and already upgraded! Built in 2023 by K. Hovnanian Homes, this 3-bedroom, 3-full-bath ranch offers the benefits of newer construction without the wait or added expense of completing upgrades after closing. The sellers selected numerous upgrades during the building process, including the Farmhouse Look Collection, luxury vinyl plank flooring, an extended driveway, a covered rear deck, and more. Step inside to a bright, open-concept floor plan filled with natural light. The kitchen flows seamlessly into the dining and living areas, creating a functional space for everyday living and entertaining. The spacious primary suite features a private bath and large walk-in closet. Two additional bedrooms, another full bath, and a convenient main-floor laundry room complete the main level. The finished lookout/daylight basement adds a substantial amount of usable living space and features a THIRD FULL BATHROOM, perfect for a recreation room, home theater, office, fitness area, guest space, or combination of uses. With the basement already finished, covered deck already added, and other upgrades already completed, buyers can simply move in and enjoy. Outside, relax or entertain on the covered deck and enjoy the recently added walking path around the neighborhood lake. Conveniently located near everything Perry has to offer. Why wait to build and pay for upgrades afterward? This nearly new K. Hovnanian ranch has already done the work for you. Schedule your private showing today!
Property Features
Property Type: Residential - Single Family
Basement: Yes
Basement: Daylight, Finished, Partially Finished, Storage Space
Cooling: Central Air
Fireplaces: 1
Garage: 2 car attached
Heating: Forced Air, Gas
Home Style: Ranch
Lot Size: 0.16 Acres
Roof Type: Asphalt, Fiberglass
Stories: 1.0
Taxes: $5,260 / year
Year Built: 2023
Amenities
Ceiling Fan(s)
Double Vanity
Entrance Foyer
Kitchen Island
Open Floorplan
Pantry
Recessed Lighting
See Remarks
Walk-In Closet(s)
Feature Descriptions
Community Features: Lake, Sidewalks
Days on Site: 17
Exterior: Stone, Vinyl Siding
Fencing: Fenced, Full
Fireplace: Family Room, Gas
HOA: Yes
HOA Fee: 450/ Annually
Laundry: In Hall, Main Level
Lot: < 1/2 Acre, Back Yard, Flat, Front Yard, Interior Lot, Landscaped, Level, Rectangular Lot
Parcel#: 04-A-052-B-00-014-0
Parking: Attached, Concrete, Driveway, Garage Faces Front, Garage, Garage Door Opener, Paved, See Remarks
Patio/Porch: Covered, Front Porch, Porch
Sewer: Public Sewer
Water: Public
Room Sizes
Primary Bedroom: 13.3 x 14.2 Level - First
Recreation: 21 x 18 Level - Basement
Bedroom: 10 x 12 Level - First
Bathroom: N D x N D Level - Lower
Primary Bathroom: N D x N D Level - First
Entry/ Foyer: N D x N D Level - First
Great Room: 16.2 x 20.11 Level - First
Bedroom: 10 x 12 Level - First
Laundry: N D x N D Level - First
Dining Room: 9.5 x 10.4 Level - First
Bathroom: N D x N D Level - First
Kitchen: 9.5 x 13.8 Level - First
Local Schools
School District: Perry Local
Listed By / Shown By
Listed By
Agency Name: Real of Ohio
Agency Contact: LeahWilsonRealtor@gmail.com, 330-801-3302
Shown By
Agent Name: Lydia Walls
Agent Phone: (937) 935-5597
Agency Title: Key Realty

Estimate Your Payment
Estimated Payment
$ 2,674.19 per month $2,125.05 Principal & Interest $438.33 Property Tax $110.80 Homeowner's Insurance
4377 Orchard Avenue | MLS# 5244487
This single family home located at 4377 Orchard Avenue, Perry, OH 44081 is currently listed for sale with an asking price of $379,900. This property was built in 2023 and has 3 bedrooms and 3 full baths with 2253 sq. ft. Orchard Avenue is located within the Perry Local school district. Search Perry real estate on www.lydiawalls.com today.