
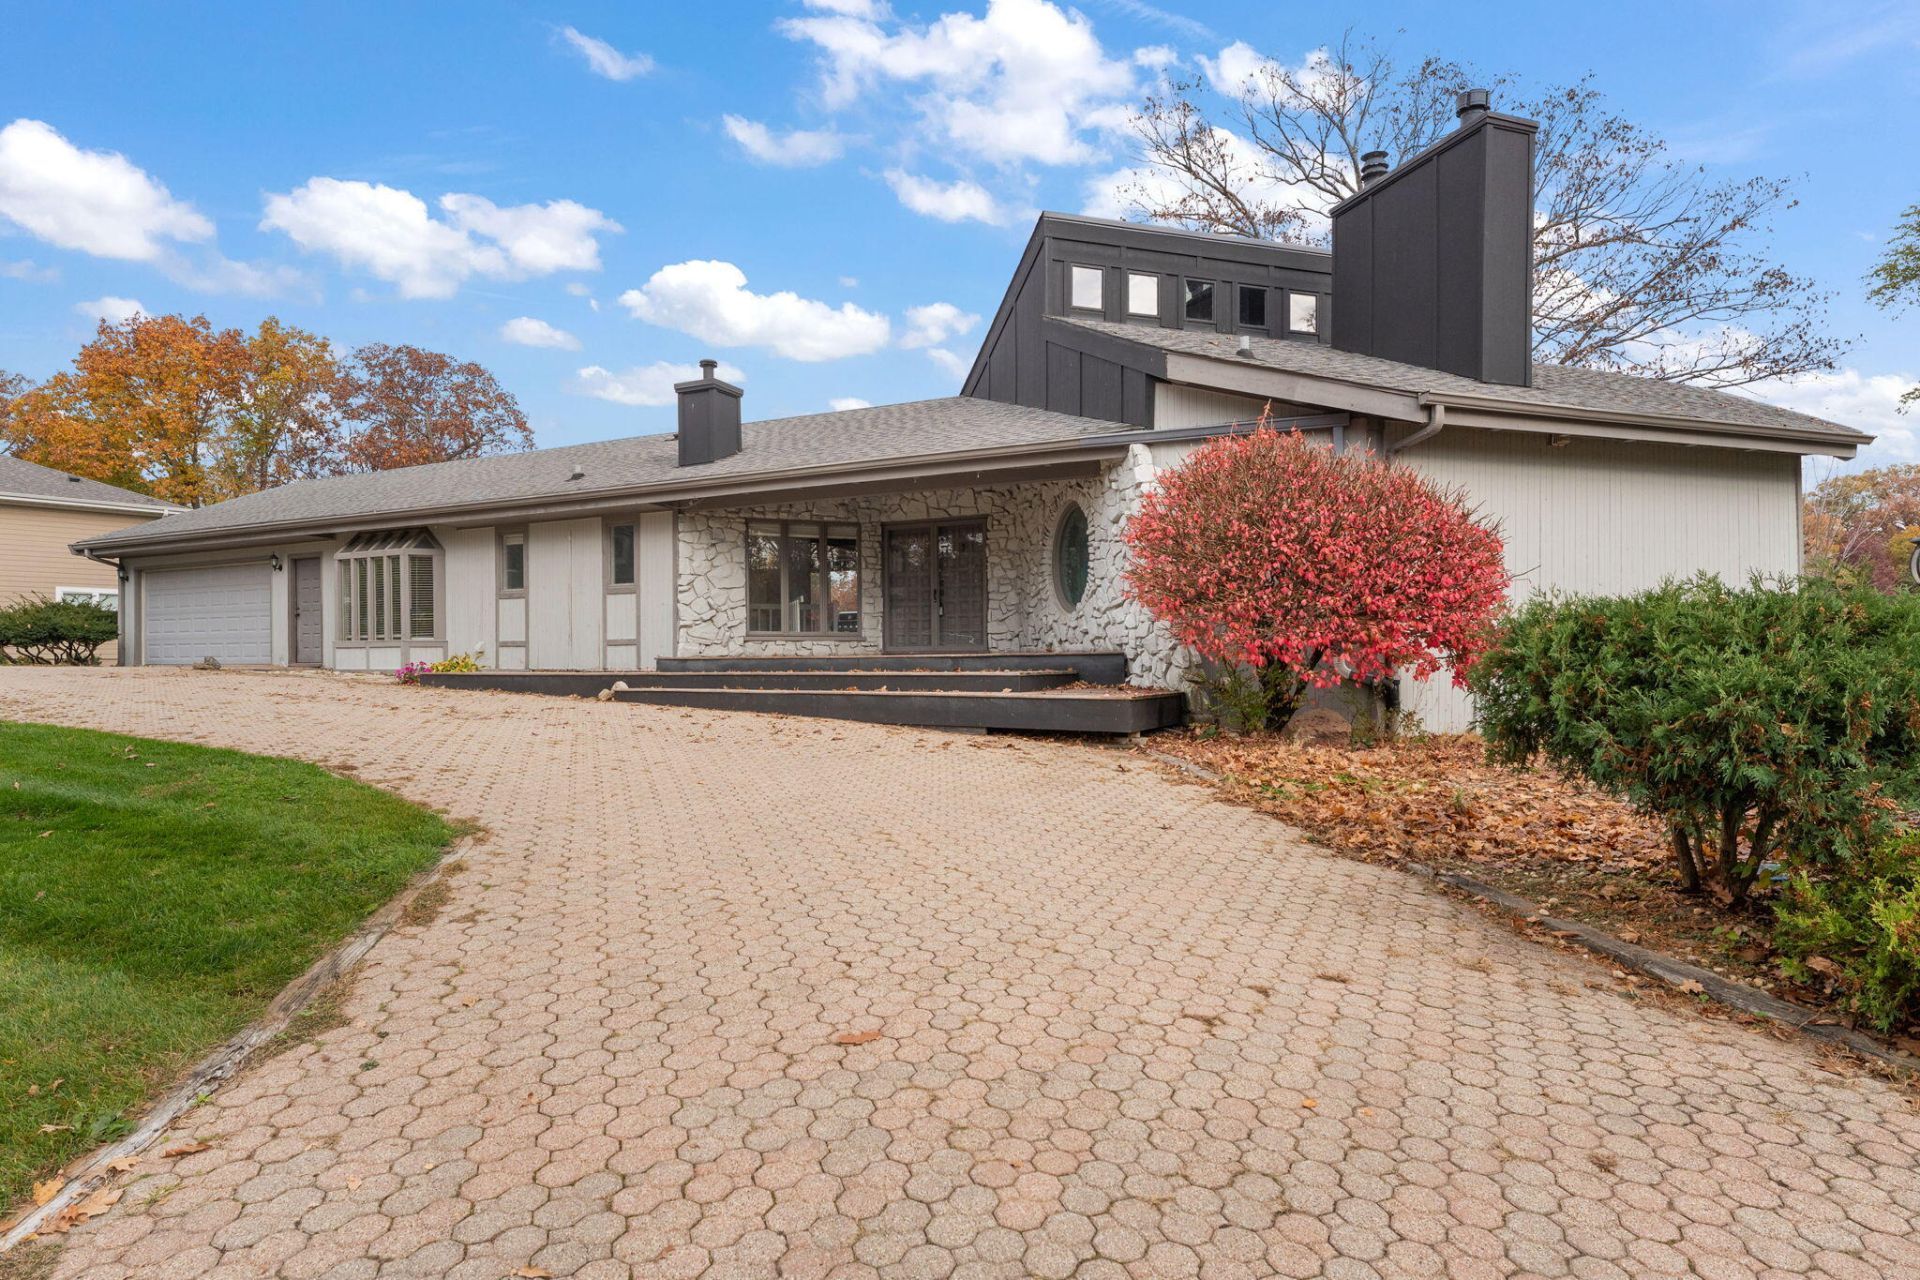
BEDS5
BATHS4 full 1 partial
SQUARE FEET4,552
MLS#848231
STATUSActive
PROPERTY TYPEResidential - Single Family
SUBDIVISIONShorewood Forest Sec 3
SCHOOLUnion Township
Property Description
LAKEFRONT LIVING IN SHOREWOOD FOREST!Enjoy over 200 feet of lake frontage on beautiful Lake Louise in the prestigious Shorewood Forest community. This contemporary five-bedroom home has over 5200 square feet and offers convenient main-level living with a finished walkout lower level and plenty of room for family and guests.Fabulous lakefront views from almost every window and the two decks.The main level features vaulted wood ceilings, wood flooring, two skylights, a formal dining room, and four fireplaces throughout the home. The primary en suite includes a fire place, two-person whirlpool, separate custom shower wired for steam and a distinctive round beveled-glass window. Convenient main level laundry adds to the functionality. The walkout lower level features a spacious family room, three additional bedrooms, 2 bathrooms, a sauna and a fireplace. Walk out sliding glass doors to the lakefront and the dock.Enjoy all Shorewood Forest has to offer, including a community pool, private beach, playground, basketball and tennis courts, pickleball courts, beach volleyball, pavilion, cafe and clubhouse, baseball diamond, dog park and scenic walking trails.With over 200 feet of lakefront, five bedrooms, 5 baths and an abundance of community amenities, this is your opportunity to enjoy the Lake Louise lifestyle!
Property Features
Property Type: Residential - Single Family
Fireplaces: 4
Garage: 2.5 car attached
Heating: Forced Air, Zoned, Natural Gas
Lot Size: 0.39 Acres
Stories: 1.0
Taxes: $6,281
Year Built: 1979
Amenities
Cathedral Ceiling(s)
Vaulted Ceiling(s)
Stone Counters
Soaking Tub
Kitchen Island
High Ceilings
Entrance Foyer
Double Vanity
Ceiling Fan(s)
Appliances
Dryer
Washer
Refrigerator
Microwave
Gas Water Heater
Electric Range
Dishwasher
Disposal
Feature Descriptions
Association Amenities: Clubhouse, Pool, Playground, Park, Management, Maintenance Grounds, Landscaping
Association Fee Includes: Maintenance Grounds
Days on Site: 9
Fireplace Features: Gas, Lower Level, Wood Burning, Living Room, Great Room
HOA Fee: 1865/ Annually
HOA Y/N: Yes
Lot: Back Yard, Rectangular Lot, Landscaped, Front Yard, Corner Lot
Parking Features: Attached, Kitchen Level, Garage Faces Front, Driveway, Garage Door Opener
Rooms Total: 10
Sewer: Public Sewer
Utilities: Cable Connected, Water Connected, Underground Utilities, Sewer Connected, Natural Gas Connected, Electricity Connected
Water: Public
Waterfront: Lake Front, Lake Privileges
Room Sizes
Living Room: 26.0 x 18.0
Dining Room: 14.0 x 11.0
Kitchen: 27.0 x 12.0
Primary Bedroom: 26.0 x 17.0
Bedroom 2: 15.0 x 13.0
Bedroom 3: 13.0 x 12.0
Bedroom 4: 18.0 x 14.0
Bedroom 5: 15.0 x 11.0
Bonus Room: 35.0 x 30.0
Other: 13.0 x 8.0
Local Schools
High School: Wheeler High School
School District: Union Township
Listed By / Shown By
Listed By
Agency Name: Ginter Realty
Agency Phone: (219) 942-1141
Shown By
Agent Name: Lydia Walls
Agent Phone: (937) 935-5597
Agency Title: Key Realty

Estimate Your Payment
Estimated Payment
$ 6,997.34 per month $6,153.09 Principal & Interest $523.42 Property Tax $320.83 Homeowner's Insurance
437 Wessex Road | MLS# 848231
This single family home located at 437 Wessex Road, Valparaiso, IN 46385 is currently listed for sale with an asking price of $1,100,000. This property was built in 1979 and has 5 bedrooms and 4 full and 1 partial baths with 4552 sq. ft. Wessex Road is located in the Shorewood Forest Sec 3 subdivision within the Union Township school district. Search Shorewood Forest Sec 3 real estate on www.lydiawalls.com today.