
BEDS5
BATHS3 full 1 partial
SQUARE FEET4,204
MLS#846590
STATUSPending
PROPERTY TYPEResidential - Single Family
SUBDIVISIONShorewood Forest
SCHOOLUnion Township
Property Description
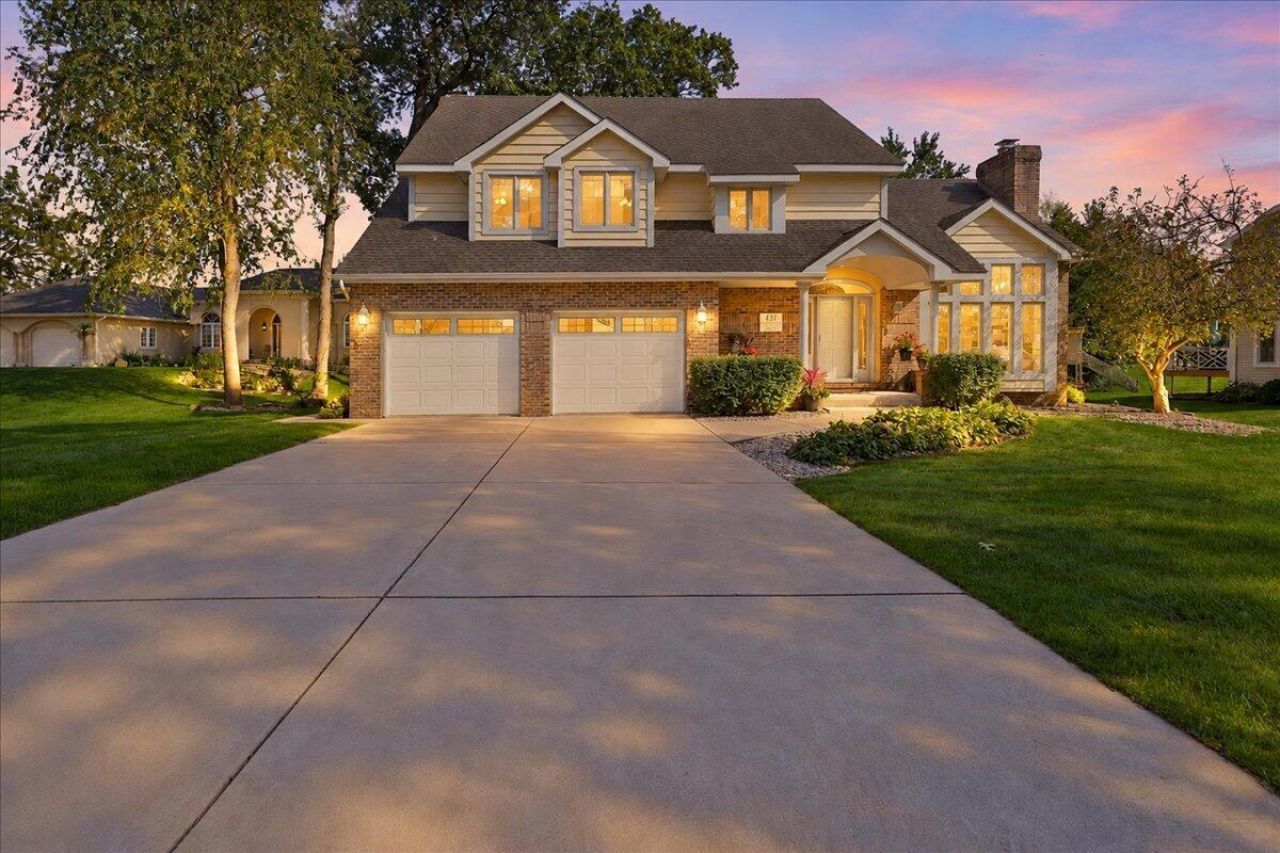
Welcome home to everyday vacation living! This beautiful traditional-style 5-bedroom, 4-bath, 2-story home offers 4,204 sq. ft. of thoughtfully designed living space on a spacious .35-acre lot tucked away on a quiet cul-de-sac. Built with quality 2x6 construction, this home combines classic style, comfort, and lasting value. Not to mention, fabulous curb appeal. Located in a desirable lake community with great schools, this home offers more than just a place to live--it offers a lifestyle. Enjoy the tranquility of a peaceful neighborhood while taking advantage of the recreation, natural beauty, and community amenities that make every day feel like a getaway. With generous living spaces, including a fully finished basement, there is plenty of room for family, guests, and entertaining. Come experience the space, setting, and lifestyle that make this home truly special-- where life feels like a vacation everyday!
Property Features
Property Type: Residential - Single Family
Fireplaces: 2
Garage: 2.5 car attached
Heating: Forced Air, Natural Gas
Lot Size: 0.35 Acres
Stories: 2.0
Year Built: 1991
Amenities
Cathedral Ceiling(s)
Walk-In Closet(s)
Vaulted Ceiling(s)
Tray Ceiling(s)
Stone Counters
Recessed Lighting
Pantry
Kitchen Island
High Ceilings
Granite Counters
Eat-in Kitchen
Entrance Foyer
Double Vanity
Crown Molding
Ceiling Fan(s)
Lighting
Private Yard
Appliances
Built-In Gas Range
Washer
Stainless Steel Appliance(s)
Refrigerator
Microwave
Gas Water Heater
Gas Cooktop
Freezer
Dishwasher
Disposal
Dryer
Feature Descriptions
Association Amenities: Clubhouse, Pool, Playground, Park, Management, Maintenance Grounds, Landscaping, Jogging Path
Association Fee Includes: Maintenance Grounds, Maintenance Structure
Days on Site: 43
Fireplace Features: Family Room, Living Room, Gas
HOA Fee: 1600/ Annually
HOA Y/N: Yes
Lot: Back Yard, Landscaped, Front Yard, Few Trees, Cul-De-Sac
Parking Features: Attached, Kitchen Level, Garage Faces Front, Driveway, Concrete, Additional Parking, Garage Door Opener
Rooms Total: 13
Security Features: Smoke Detector(s), Security Lights
Sewer: Public Sewer
Utilities: Electricity Connected, Water Connected, Sewer Connected, Natural Gas Connected
Water: Public
Room Sizes
Living Room: 29.5 x 16.6
Foyer: 18.0 x 14.6
Kitchen: 23.0 x 12.0
Family Room: 17.3 x 15.3
Sunroom: 15.6 x 15.0
Primary Bedroom: 15.0 x 14.0
Bedroom 2: 16.0 x 11.0
Bedroom 3: 16.0 x 11.0
Bedroom 4: 15.0 x 10.0
Other: 27.3 x 26.3
Laundry: 20.6 x 10.3
Bedroom 5: 12.1 x 11.3
Utility Room: 8.3 x 11.2
Local Schools
School District: Union Township
Listed By / Shown By
Listed By
Agency Name: Century 21 Alliance Group
Agency Phone: (219) 462-2090
Shown By
Agent Name: Lydia Walls
Agent Phone: (937) 935-5597
Agency Title: Key Realty

Estimate Your Payment
Estimated Payment
$ 3,178.11 per month $3,020.61 Principal & Interest $0.00 Property Tax (data not provided by mls) $157.50 Homeowner's Insurance
437 Forestwood Drive | MLS# 846590
This single family home located at 437 Forestwood Drive, Valparaiso, IN 46385 is currently listed for sale with an asking price of $540,000. This property was built in 1991 and has 5 bedrooms and 3 full and 1 partial baths with 4204 sq. ft. Forestwood Drive is located in the Shorewood Forest subdivision within the Union Township school district. Search Shorewood Forest real estate on www.lydiawalls.com today.