
BEDS3
BATHS2 full
SQUARE FEET816
MLS#10011386
STATUSActive
PROPERTY TYPEResidential - Single Family
SUBDIVISIONMay Gardens
SCHOOLWashington Local
Property Description
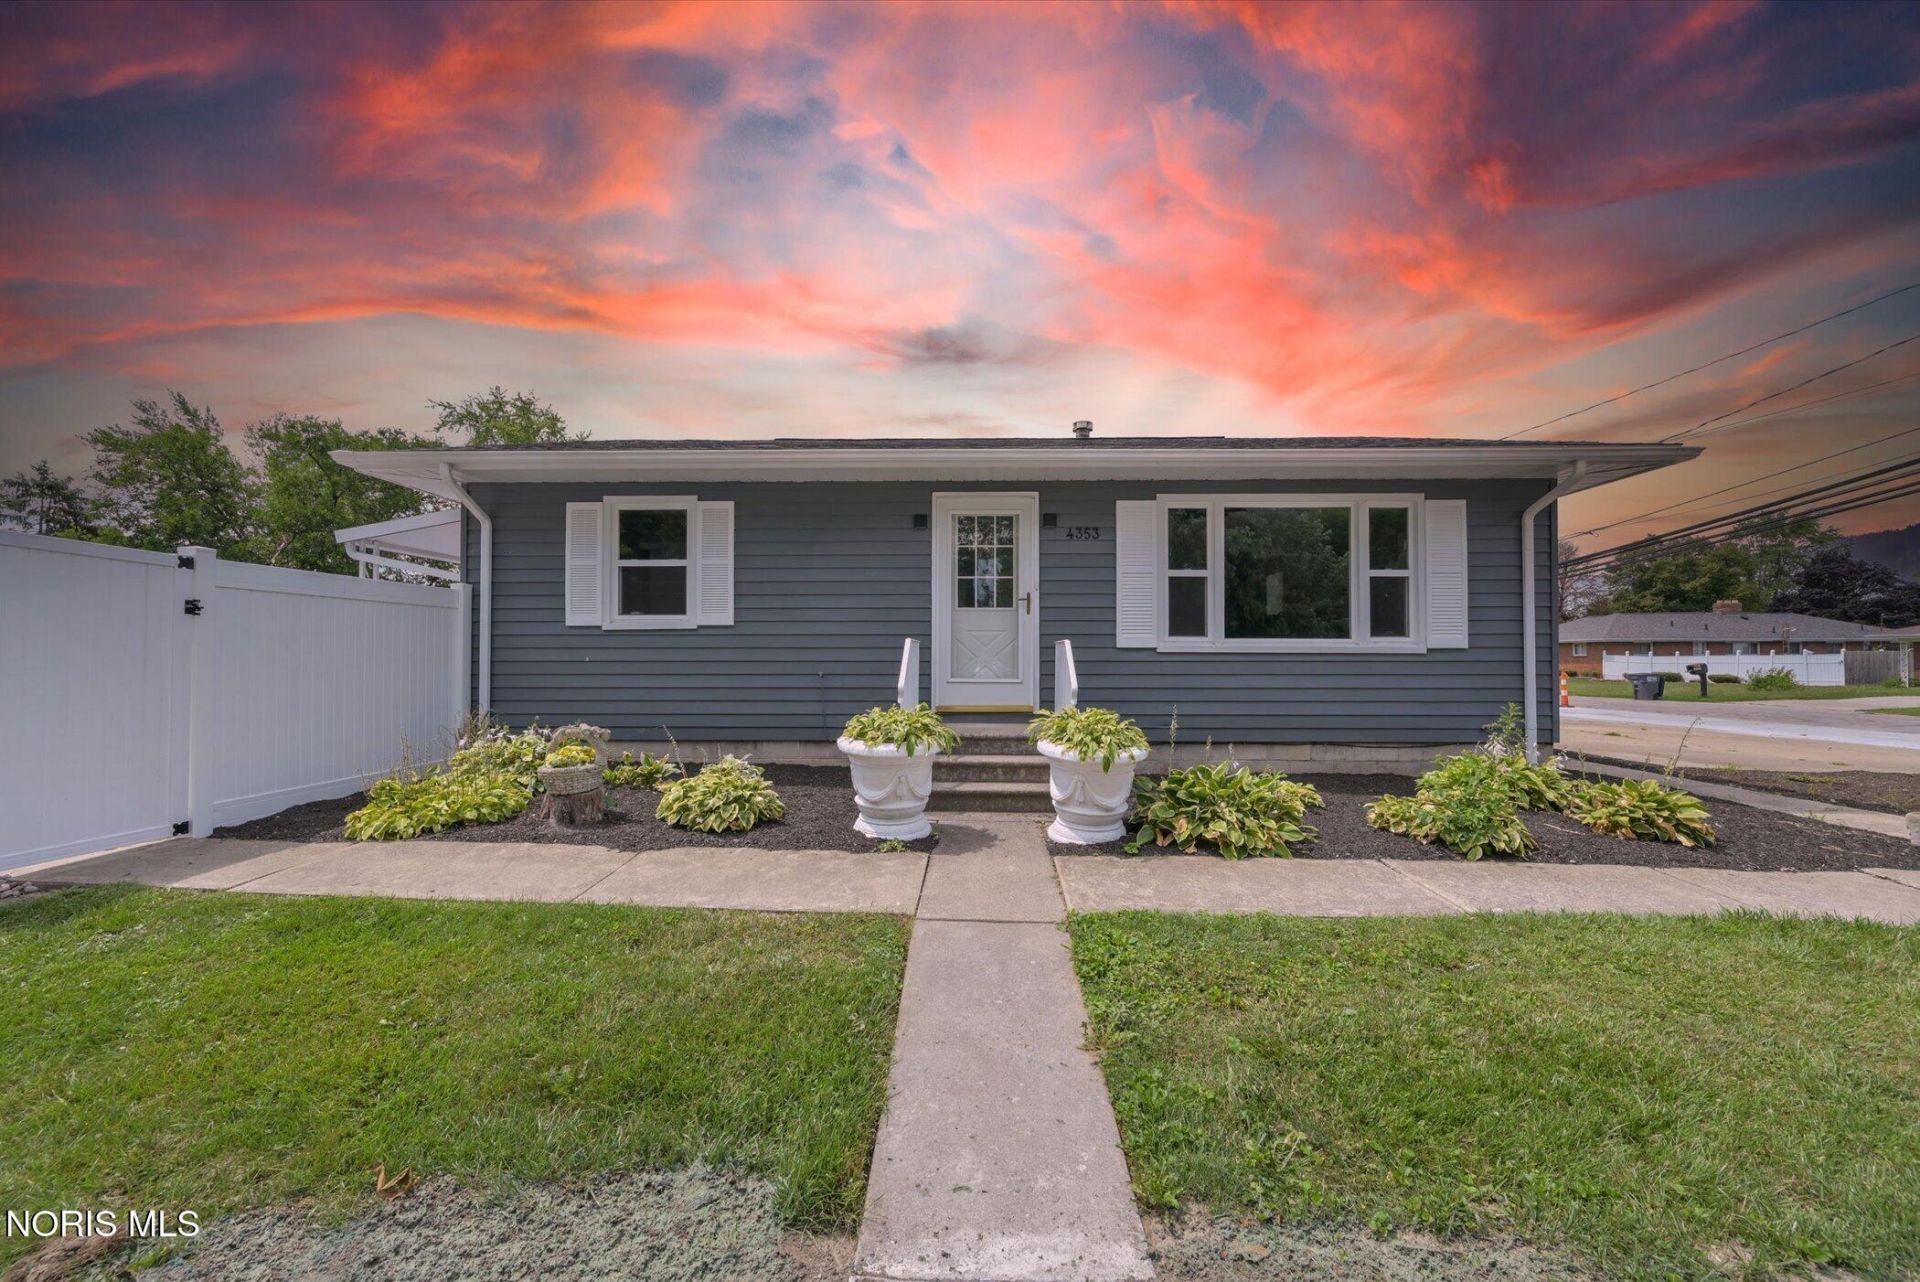
4353 Onondaga: make your new address! This beautiful Washington Local ranch home with a full basement is ready for you to move into. The basement offers additional living space, used for what you need most, and it has a kitchen and full bath. Yes, two kitchens and two full baths in this home, one on each level of living space. You will love the kitchen with a new granite countertop. Swim or float in your built-in pool with a new liner. Need shade? This home provides it with an awning. New vinyl fence in backyard. Two sheds for storage. New city sidewalks for your use. New water heater, roof, and windows! Cinch Home Warranty, too! Update for you! Come see and make this your new home!
Property Features
Property Type: Residential - Single Family
Basement: Block
Cooling: Window Unit(s)
Heating: Boiler
Home Style: Traditional
Lot Size: 0.10 Acres
Roof Type: Shingle
Stories: 1.0
Year Built: 1980
Amenities
Eat-in Kitchen
Feature Descriptions
Appliances: Dishwasher, Microwave, Electric Range, Refrigerator
Days on Site: 5
Exterior: Vinyl Siding
Flooring: Carpet, Luxury Vinyl
Laundry: In Basement
Lot Dimensions: 42 x 100
Parcel#: 22-42507
Parking: Shared Driveway
Parking Notes: Shared Driveway
Pool: In Ground
Sewer: Public Sewer
Swimming Pool: Yes
Utilities: Cable Available
Water: Public
Room Sizes
Kitchen: Level - Main
Living Room: Level - Main
Primary Bedroom 1: Level - Main
Primary Bedroom 2: Level - Main
Other: Level - Lower
Local Schools
High School: Whitmer
Middle School: None
Elementary School: Shoreland
School District: Washington Local
Listed By / Shown By
Listed By
Agency Name: Real Estate 4U
Agency Phone: 419-720-9540
Shown By
Agent Name: Lydia Walls
Agent Phone: (937) 935-5597
Agency Title: Key Realty

Estimate Your Payment
Estimated Payment
$ 970.50 per month $922.40 Principal & Interest $0.00 Property Tax (data not provided by mls) $48.10 Homeowner's Insurance
4353 Onondaga Avenue | MLS# 10011386
This single family home located at 4353 Onondaga Avenue, Toledo, OH 43611 is currently listed for sale with an asking price of $164,900. This property was built in 1980 and has 3 bedrooms and 2 full baths with 816 sq. ft. Onondaga Avenue is located in the May Gardens subdivision within the Washington Local school district. Search May Gardens real estate on www.lydiawalls.com today.