
BEDS2
BATHS2 full
SQUARE FEET1,240
MLS#10011497
STATUSActive
PROPERTY TYPEResidential - Single Family
SCHOOLToledo
Property Description
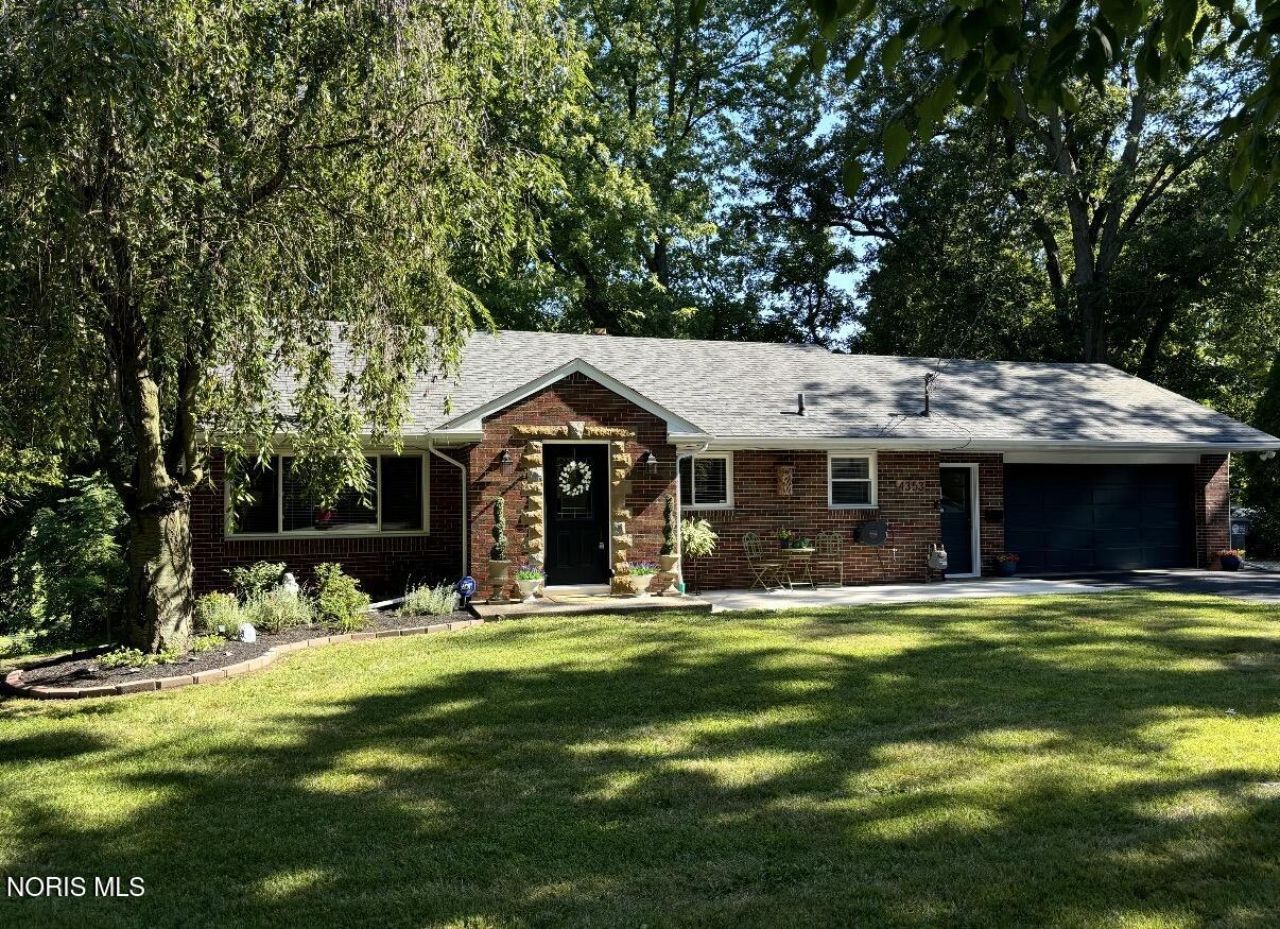
Extensively renovated and offering far more living space than meets the eye, this exceptional home combines modern updates, an open floor plan, and stunning views of Heatherdowns Country Club. With over $70,000 in renovations completed in the past two years and approximately 1,000 square feet of beautifully finished walk-out living space on the lower level (not included in the home's official square footage), this is a rare opportunity to own a truly move-in-ready home that has been thoughtfully updated from top to bottom. The heart of the home is the stunning, fully remodeled kitchen featuring new cabinetry, countertops, backsplash, and an open-concept design created by removing two walls to provide seamless flow into the main living areas. New luxury vinyl plank flooring, fresh paint on every wall and ceiling, updated lighting fixtures, new blinds throughout, a new Masonite front door, and a new concrete front porch give the home a fresh, modern feel. The attached sunroom has also been completely renovated with a new ceiling, flooring, and roof, creating the perfect space to relax and enjoy the beautiful golf course views year-round. The walk-out lower level is a true extension of the home and offers additional finished living space that is not included in the home's official square footage. Perfect for entertaining or everyday living, it features a spacious family room, bar area, beautifully remodeled full bathroom, utility room, and direct walk-out access to the rear patio overlooking Heatherdowns Country Club. The impressive list of improvements continues outside with a new roof (2022), new gutters with gutter guards, a resealed driveway, brand-new rear patio, new stairs leading to the deck, new decking, a new retaining wall, fresh landscaping, and recently trimmed trees that further enhance the picturesque golf course views. This isn't simply an updated home-it's one that's been reimagined with quality improvements throughout. Every major project has already been completed, allowing you to move in, unpack, and immediately enjoy the space, style, and spectacular setting. Schedule your showing right away.
Property Features
Property Type: Residential - Single Family
Basement: Yes
Basement: Bath/Stubbed, Exterior Entry, Finished, Partial, Sump Pump, Walk-Out Access
Cooling: Central Air
Garage: 6 car attached
Heating: Forced Air
Home Style: Ranch
Lot Size: 0.38 Acres
Roof Type: Shingle
Stories: 1.0
Year Built: 1956
Amenities
Ceiling Fan(s)
Eat-in Kitchen
Open Floorplan
Pantry
Feature Descriptions
Appliances: Dishwasher, Water Heater, Disposal, Dryer, Gas Cooktop, Gas Oven, Gas Range, Range Hood, Refrigerator, Washer
Days on Site: 5
Exterior: Brick, Vinyl Siding
Flooring: Tile, Vinyl, Hardwood
Laundry: Electric Dryer Hookup, Gas Dryer Hookup, In Basement, Washer Hookup
Lot: Landscaped, Near Golf Course, Ravine
Lot Dimensions: 100xirreg
Other Equipment: Dehumidifier
Parcel#: 20-03305
Parking: Asphalt, Attached Garage
Parking Notes: Asphalt, Attached Garage
Patio/Porch: Rear Patio, Enclosed Porch, Deck
Security: 24 Hour Security, Carbon Monoxide Detector(s), Smoke Detector(s)
Sewer: Sanitary Sewer
Special View Info: Golf Course, Trees/Woods
Utilities: Electricity Connected, Natural Gas Connected, Sewer Connected, Water Connected
Water: Public
Window: Double Pane Windows
Room Sizes
Living Room: Level - Main
Kitchen: Level - Main
Primary Bedroom 1: Level - Main
Bedroom 2: Level - Main
Local Schools
High School: Bowsher
Middle School: None
Elementary School: Glendale - Feilbach
School District: Toledo
Listed By / Shown By
Listed By
Agency Name: The Danberry Co
Agency Phone: 419-872-2410
Shown By
Agent Name: Lydia Walls
Agent Phone: (937) 935-5597
Agency Title: Key Realty

Estimate Your Payment
Estimated Payment
$ 1,617.89 per month $1,537.71 Principal & Interest $0.00 Property Tax (data not provided by mls) $80.18 Homeowner's Insurance
4353 Glendale Avenue | MLS# 10011497
This single family home located at 4353 Glendale Avenue, Toledo, OH 43614 is currently listed for sale with an asking price of $274,900. This property was built in 1956 and has 2 bedrooms and 2 full baths with 1240 sq. ft. Glendale Avenue is located within the Toledo school district. Search Toledo real estate on www.lydiawalls.com today.