
BEDS2
BATHS2 full
SQUARE FEET1,349
MLS#TB8552785
STATUSActive
PROPERTY TYPEResidential - Condominium
SUBDIVISIONSEYBOLD FLATS A CONDO
Property Description
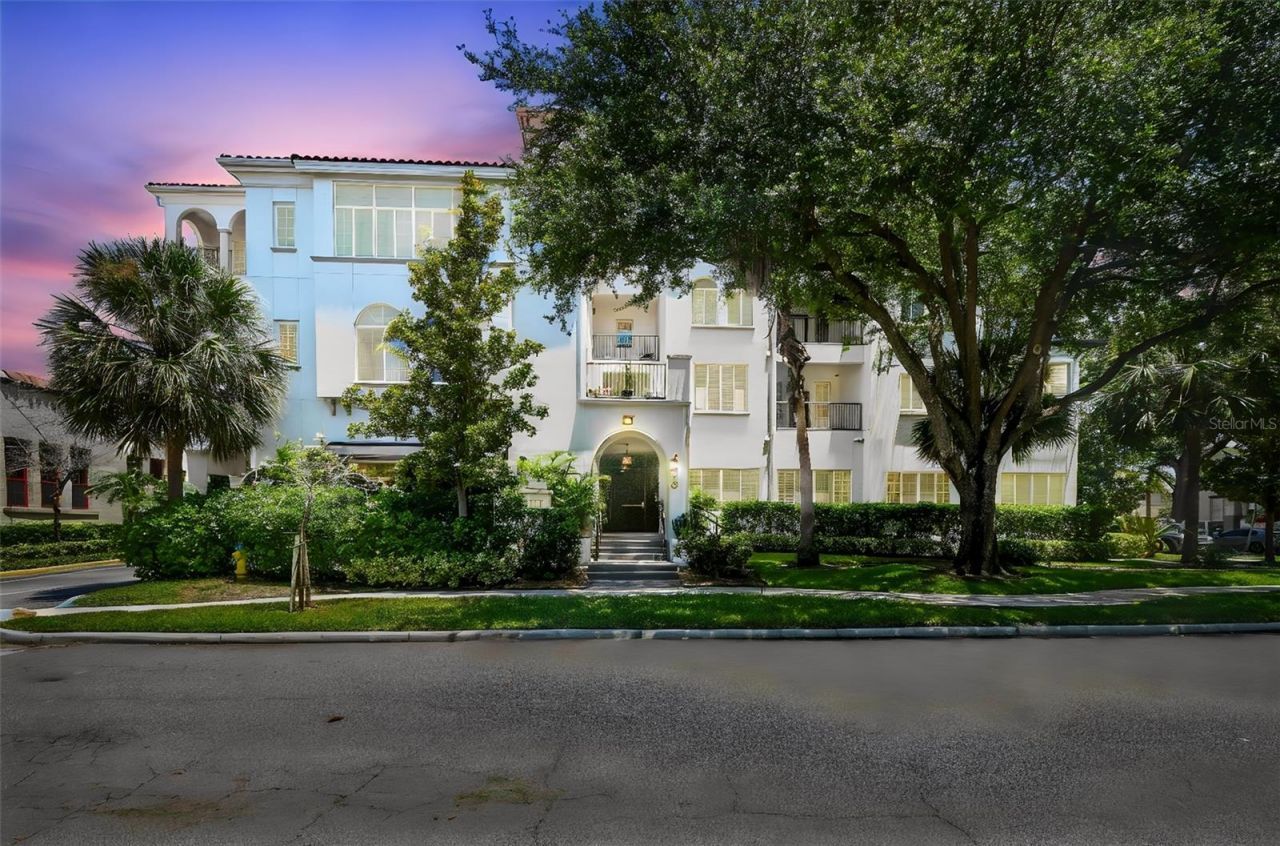
One or more photo(s) has been virtually staged. Listed below appraised value, this 3rd-floor corner residence offers an opportunity to own in one of Tampa's most desirable and walkable neighborhoods. Located in a unique boutique building with only 16 units, this 2-bedroom, 2-bath home offers 1,349 square feet with hardwood floors, stone countertops, fresh paint, and plenty of natural light. The enclosed balcony overlooks Hyde Park's tree-lined streets and provides a comfortable extension of the living space. The building features a secure key-entry door, elevator, and one covered parking space. Just a six-minute walk to Hyde Park Village, you'll have easy access to some of Tampa's best shopping, restaurants, cafés, and entertainment, with Barry's Gym and CinéBistro also nearby. Residents also enjoy a rooftop terrace for morning coffee or evening cocktails. A quiet, intimate community with the convenience of Hyde Park right outside your door.
Property Features
Property Type: Residential - Condominium
Cooling: Central Air
Heating: Central
Lot Size: 0.00 Acres
Roof Type: Other
Stories: 1.0
Taxes: $10,358
Year Built: 2006
Amenities
Ceiling Fans(s)
Eat-in Kitchen
Kitchen/Family Room Combo
Living Room/Dining Room Combo
Open Floorplan
Primary Bedroom Main Floor
Stone Counters
Window Treatments
Balcony
Lighting
Outdoor Grill
Private Mailbox
Rain Gutters
Sidewalk
Storage
Feature Descriptions
Additional Rooms: Storage Rooms
Appliances: Dishwasher, Disposal, Dryer, Freezer, Microwave, Range, Refrigerator, Washer
Association Amenities: Elevators, Maintenance, Storage
Community Features: Gated Community - No Guard, Sidewalks, Street Lights
Directions: Use your GPS or from Swann Avenue go north on Dakota, right onto Horatio...the Seybold Flats are located on the corner of Horatio and Oregon. Street parking is available on W. Horatio or S. Oregon Avenue.
Exterior: Block, Concrete
Flood Zone Code: X
Flooring: Hardwood, Tile
Foundation: Slab
HOA Fee: 1204/ Monthly
HOA Y/N: Yes
Home Warranty Y/N: No
Listing Terms: Cash, Conventional
Other Equipment: Irrigation Equipment
Other Structures: Storage
Ownership: Condominium
Patio/Porch: Covered, Enclosed, Patio
Pets Allowed: Cats OK, Dogs OK
Pets Restrictions: Contact property manager for all pet restrictions. (813) 908-0766
Property Attached Y/N: No
Property Sub-Type: Condominium
Security: Security Gate, Smoke Detector(s)
Sewer: Public Sewer
Showing Instructions: Supra Lock Box, Appointment Only, Call Listing Agent, Gate Code Required, Lock Box Electronic, Locked Gate
Special Sale Provisions: None
Utilities: Cable Connected, Electricity Connected, Sewer Connected, Water Connected
Water: Public
Water Access Y/N: No
Windows: Shutters
Zoning: PD
Room Sizes
Kitchen: 12x9
Living Room: 12x22
Dining Room: 12x10
Primary Bedroom: 14x18
Bedroom 2: 14x12
Local Schools
High School: Plant-HB
Middle School: Wilson-HB
Elementary School: Gorrie-HB
Listed By / Shown By
Listed By
Agency Name: COASTAL PROPERTIES GROUP INTER
Agency Contact: 813-756-1111
Shown By
Agent Name: Lydia Walls
Agent Phone: (937) 935-5597
Agency Title: Key Realty

Estimate Your Payment
Estimated Payment
$ 4,570.96 per month $3,524.04 Principal & Interest $863.17 Property Tax $183.75 Homeowner's Insurance
435 S Oregon Avenue , Unit 304 | MLS# TB8552785
This condo located at 435 S Oregon Avenue , Unit 304, Tampa, FL 33606 is currently listed for sale with an asking price of $630,000. This property was built in 2006 and has 2 bedrooms and 2 full baths with 1349 sq. ft. S Oregon Avenue , Unit 304 is located in the SEYBOLD FLATS A CONDO subdivision. Search SEYBOLD FLATS A CONDO real estate on www.lydiawalls.com today.