
BEDS3
BATHS2 full
SQUARE FEET1,925
MLS#1892976
STATUSPending
PROPERTY TYPEResidential - Single Family
SCHOOLDeer Park Community
Property Description
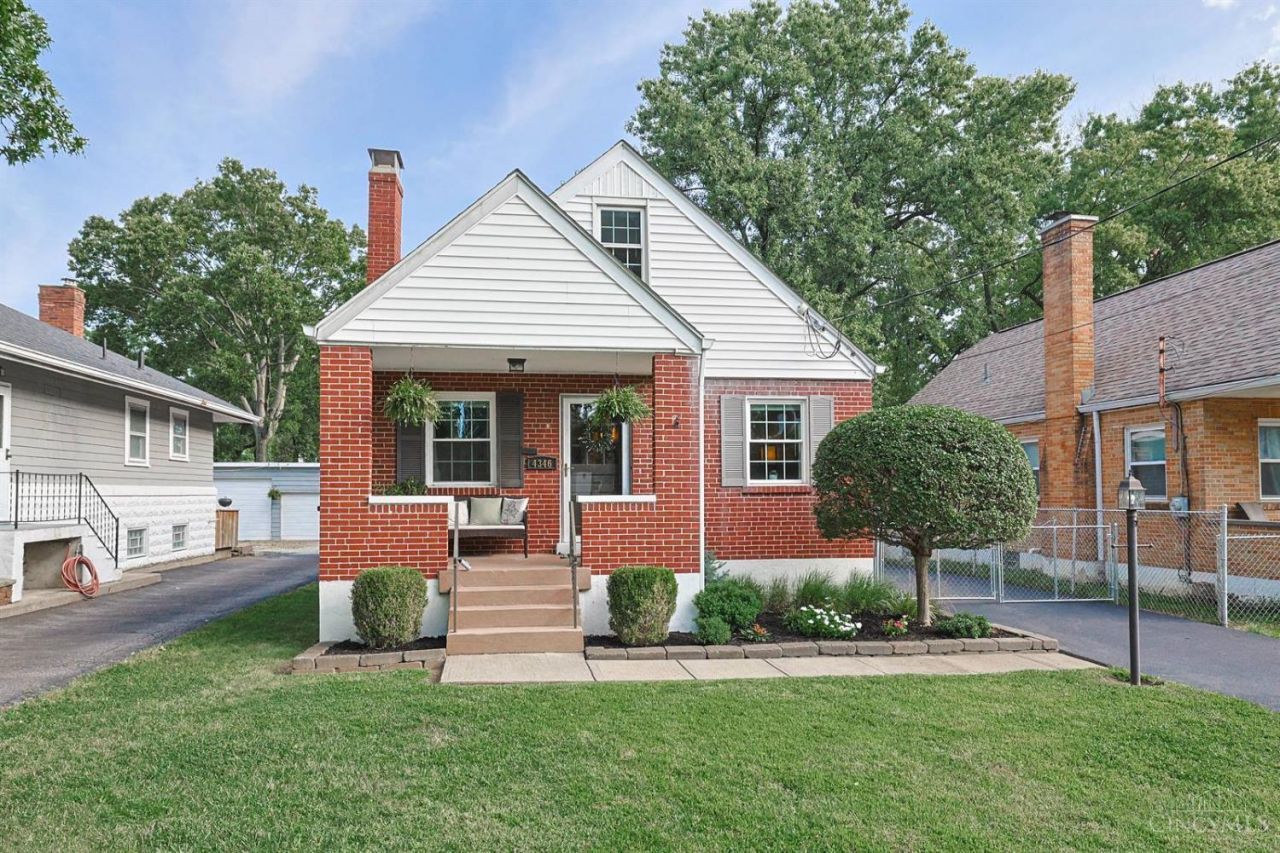
A charming home offering space, updates, storage and an unbeatable location- ready for its next owners to move in and enjoy! Close proximity to the mall and park, close to restaurants and expressway. Entertaining is easy both indoors and out! The 12x9 room on first floor can be a study or 4th bedroom. Enjoy a finished walkout lower level complete with a built-in bar, along with a private, fenced backyard featuring a deck and firepit. New roof (2021), New asphalt driveway (2024), Newer windows, Spacious two-car detached garage with convenient storage loft, close to Chamberlin Park, dining, and shopping, convenient access to major expressways.
Property Features
Property Type: Residential - Single Family
Basement: Yes
Basement: Full
Cooling: Central Air
Garage: 2
Heating: Forced Air, Gas
Home Style: Cape Cod
Lot Size: 0.17 Acres
Roof Type: Shingle
Stories: 1.5
Taxes: $6,314
Year Built: 1946
Amenities
Multi Panel Doors
Deck
Porch
Feature Descriptions
Appliances: Dishwasher, Oven/Range
Basement Fatures: Part Finished
Days on Site: 20
Exterior: Brick
Family Room: Wall-to-Wall Carpet
Fencing: Privacy, Wood
Foundation: Block
Garage/Carport: Garage Detached
Gas: Natural
Kitchen: Wood Cabinets, Laminate Floor
Lot Dimensions: 41 x 161
Miscellaneous: Smoke Alarm
Parcel #: 6090015013300
Parking: On Street, Driveway
Primary Bathroom: Tub w/Shower
Primary Bedroom: Other
Rooms Total: 6
Sewer: Public Sewer
SQFT Basement: 936
Tax Abatement: No
Water: Public
Water Heater: Gas
Window Features: Double Hung
Room Sizes
Primary Bedroom: 16 X 12 Level - 2
Bedroom 2: 16 X 12 Level - 2
Bedroom 3: 13 X 10 Level - 1
Dining Room: 11 X 10 Level - 1
Family Room: 23 X 17 Level - Lower
Living Room: 17 X 12 Level - 1
Study/Den: 12 X 9 Level - 1
Local Schools
School District: Deer Park Community
Listed By / Shown By
Listed By
Agency Name: Sibcy Cline, Inc.
Agent Name: Kelly Whelan
Agency Phone: 513-793-2700

Shown By
Agent Name: Lydia Walls
Agent Phone: (937) 935-5597
Agency Title: Key Realty

Estimate Your Payment
Estimated Payment
$ 2,527.20 per month $1,901.86 Principal & Interest $526.17 Property Tax $99.17 Homeowner's Insurance
4346 Orchard Lane | MLS# 1892976
This single family home located at 4346 Orchard Lane, Deer Park, OH 45236 is currently listed for sale with an asking price of $340,000. This property was built in 1946 and has 3 bedrooms and 2 full baths with 1925 sq. ft. Orchard Lane is located within the Deer Park Community school district. Search Deer Park real estate on www.lydiawalls.com today.