
BEDS4
BATHS4 full 2 partial
SQUARE FEET5,270
MLS#973118
STATUSActive
PROPERTY TYPEResidential - Single Family
SCHOOLKettering
Property Description
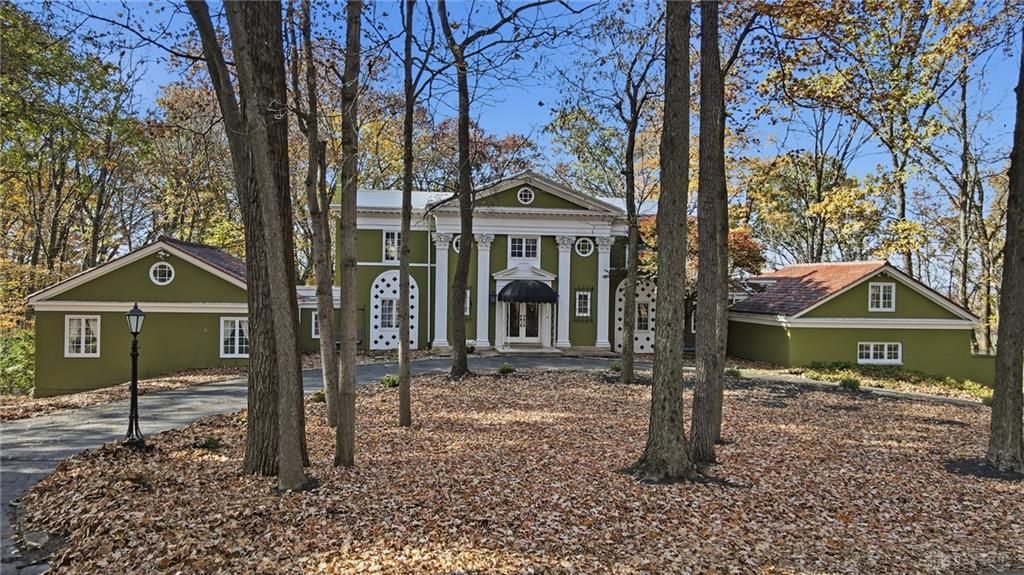
Discover a one-of-a-kind property with European flair. Situated on an idyllic one-acre parcel overlooking one of the two private country clubs nearby, see 4345 Delco Dell with a magnificent filled with light from the Palladian window and French doors that open onto the patio with views of mature woods and the golf course. Find renovated baths throughout, a new dining room for today’s lifestyle adjacent to the kitchen brimming with top of the line appliances. Steps from the kitchen find an inviting room ideal for wine tastings or a casual pub style room with wood paneling. The light filled living room is steps from the wood paneled library complete with fireplace, built-ins and a Juliet balcony. The first floor primary suite has three large closets and dual bathrooms, one with a clawfoot soaking tub and the other with a renovated shower. Upstairs find a loft with three bedrooms and a renovated full bath. Additional guest suite is off the kitchen and garage with renovated full bath. The walk-out lower level has a large rec room, theater room, work room and laundry as well as access to the covered patio that is the perfect spot for a hot tub. The inviting, circular drive also provides access to the garage.
Property Features
Property Type: Residential - Single Family
Basement: Yes
Cooling: Central
Garage: 2 car attached
Heating: Forced Air, Natural Gas
Lot Size: 1.03 Acres
Stories: 2.0
Taxes: $15,280
Year Built: 1970
Feature Descriptions
Appliance Features: Dishwasher, Garbage Disposal, Microwave, Range, Refrigerator, Wine Cooler
Basement Features: Finished, Full, Walkout
Days on Site: 2
Exterior: Stucco
Fireplace. Features: Gas, Inoperable
Garage Features: 2 Car, Attached, Heated
Lot Dimensions: 206 x 290
Outside Features: Patio
Utilities: 220 Volt Outlet, Natural Gas, Public Water, Sanitary Sewer
Room Sizes
Entry Room: 20 X 14 Level - Main
Living Room: 27 X 17 Level - Main
Dining Room: 17 X 13 Level - Main
Kitchen: 12 X 10 Level - Main
Breakfast Room: 10 X 7 Level - Main
Library: 24 X 13 Level - Main
Primary Bedroom: 25 X 15 Level - Main
Study/Office: 17 X 15 Level - Main
Loft: 22 X 12 Level - Second
Bedroom: 13 X 12 Level - Second
Bedroom: 22 X 13 Level - Second
Bedroom: 19 X 13 Level - Second
Bonus Room: 13 X 7 Level - Basement
Rec Room: 28 X 17 Level - Basement
Game Room: 19 X 17 Level - Basement
Laundry: 10 X 10 Level - Basement
Utility Room: 10 X 10 Level - Basement
Local Schools
School District: Kettering
Listed By / Shown By
Listed By
Agency Name: Coldwell Banker Heritage
Agency Phone: (937) 439-4500
Shown By
Agent Name: Lydia Walls
Agent Phone: (937) 935-5597
Agency Title: Key Realty

Estimate Your Payment
Estimated Payment
$ 6,569.59 per month $5,033.79 Principal & Interest $1,273.33 Property Tax $262.47 Homeowner's Insurance
4345 Delco Dell Road | MLS# 973118
This single family home located at 4345 Delco Dell Road, Kettering, OH 45429 is currently listed for sale with an asking price of $899,900. This property was built in 1970 and has 4 bedrooms and 4 full and 2 partial baths with 5270 sq. ft. Delco Dell Road is located within the Kettering school district. Search Kettering real estate on www.lydiawalls.com today.