
BEDS4
BATHS3 full
MLS#1895626
STATUSActive
PROPERTY TYPEResidential - Single Family
SCHOOLEastern
Property Description
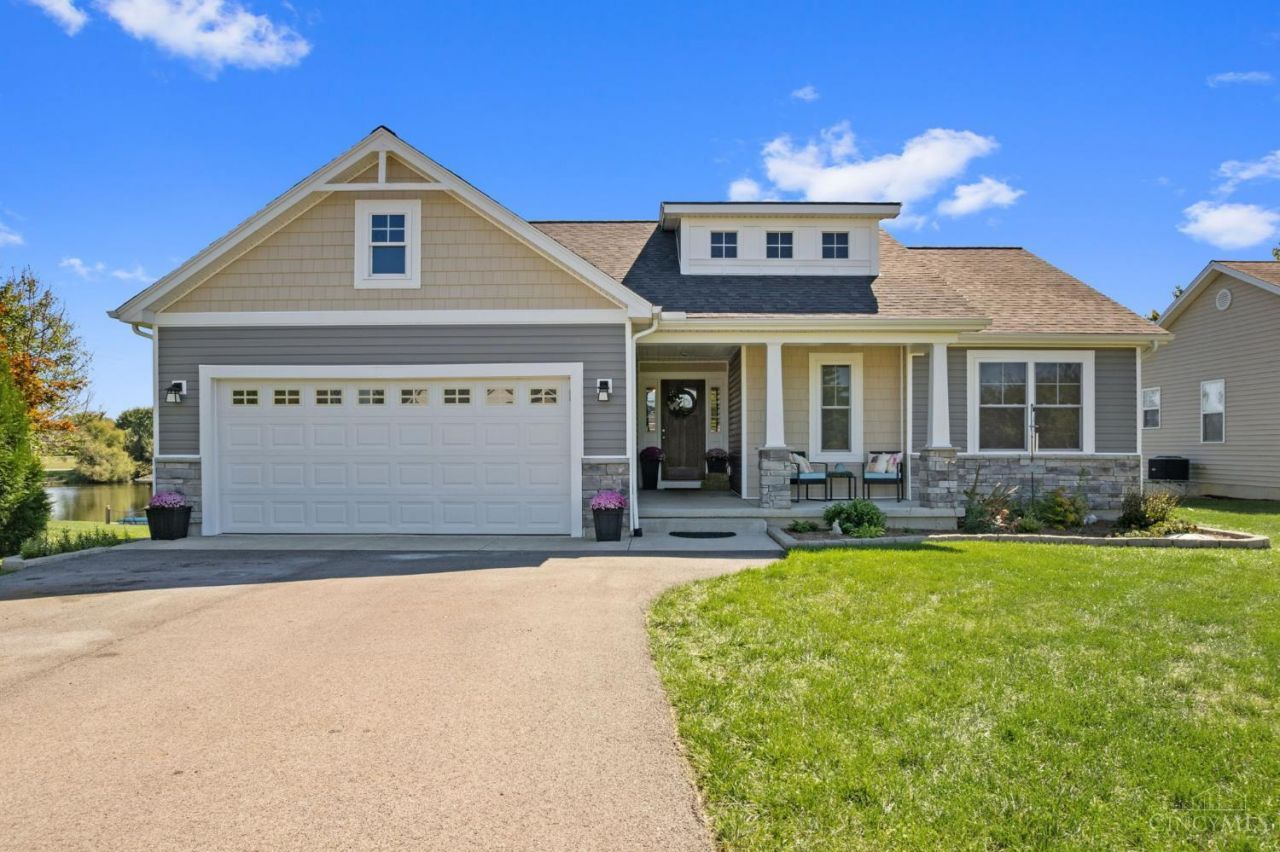
Welcome to a Lake Waynoka home that has it all!! Built in 2022, this custom home offers approximately 2600 sq ft of finished living space! First floor primary suite with primary bath that includes a walk-in closet and a walk out to the back deck. The spacious open floor plan with a gourmet kitchen, large living room/dining area with beautiful lake views leads outside to the partially covered deck that provides views all the way across the main lake!! Need more space? Head downstairs to the finished basement area that offers 2 bedrooms, a full bath, and an entertainment space that has it all!! Large living area with full kitchen/bar that all walks out to the covered patio! From the covered patio, step on out to the backyard to sit around the fire pit, relax, or head to the covered boat dock that sits on a deep-water area of the cove. Here you can get on the boat, fish, relax, or hop on in and cool off!
Property Features
Property Type: Residential - Single Family
Basement: Yes
Basement: Full
Cooling: Central Air
Garage: 2
Heating: Electric, Forced Air, Heat Pump
Home Style: Traditional
Lot Size: 0.42 Acres
Roof Type: Shingle
Stories: 1.0
Taxes: $5,430
Year Built: 2022
Amenities
Crown Molding
Vaulted Ceiling
Covered Deck/Patio
Deck
Fire Pit
Fireplace
Patio
Other
Feature Descriptions
Access: Paved Road
Appliances: Dishwasher, Dryer, Microwave, Oven/Range, Refrigerator, Washer, Other
Association Includes: Security, AssociationDues, Clubhouse, ExerciseFacility, LandscapingCommunity, Other, PlayArea, Pool, ProfessionalMgt, Tennis
Association Name: WPOA
Basement Fatures: Finished, Walkout, Laminate Floor
Buildings: Shed
Exterior: Vinyl Siding
Foundation: Poured
Garage/Carport: Garage Attached
Gas: None
HOA Fee: 1105/Annually
HOA Y/N: 1
Kitchen: Eat-In, Gourmet, Island, Wood Cabinets, Laminate Floor, Marble/Granite/Slate
Miscellaneous: 220 Volt
Parcel #: 08-015068.0000
Parking: Asphalt, Driveway
Primary Bathroom: Shower, Tile Floor, Double Vanity
Primary Bedroom: Bath Adjoins, Walk-in Closet, Walkout, Wall-to-Wall Carpet, Window Treatment
Rooms Total: 6
Sewer: Public Sewer, Grinder Pump
Special View Info: Lake/Pond
Tax Abatement: No
Topography: Level
Water: Public
Water Heater: Electric
Window Features: Double Hung, Vinyl
Room Sizes
Primary Bedroom: 15 X 13 Level - 1
Bedroom 2: 11 X 11 Level - 1
Bedroom 3: 11 X 12 Level - Basement
Bedroom 4: 12 X 15 Level - Basement
Dining Room: 8 X 14 Level - 1
Entry: 6 X 7 Level - 1
Living Room: 15 X 17 Level - 1
Laundry Room: 7 X 7 Level - 1
Recreation Room: 22 X 34 Level - Basement
Local Schools
School District: Eastern
Listed By / Shown By
Listed By
Agency Name: RE/MAX Local Experts
Agent Name: Jason Brumley
Agency Phone: 937-444-9007

Shown By
Agent Name: Lydia Walls
Agent Phone: (937) 935-5597
Agency Title: Key Realty

Estimate Your Payment
Estimated Payment
$ 5,160.22 per month $4,474.41 Principal & Interest $452.50 Property Tax $233.30 Homeowner's Insurance
434 Waynoka Drive | MLS# 1895626
This single family home located at 434 Waynoka Drive, Franklin Township, OH 45171 is currently listed for sale with an asking price of $799,900. This property was built in 2022 and has 4 bedrooms and 3 full baths. Waynoka Drive is located within the Eastern school district. Search Franklin Township real estate on www.lydiawalls.com today.