
BEDS2
BATHS2
MLS#6891196
STATUSActive
PROPERTY TYPEResidential - Condominium
SUBDIVISIONValley Hi
Property Description
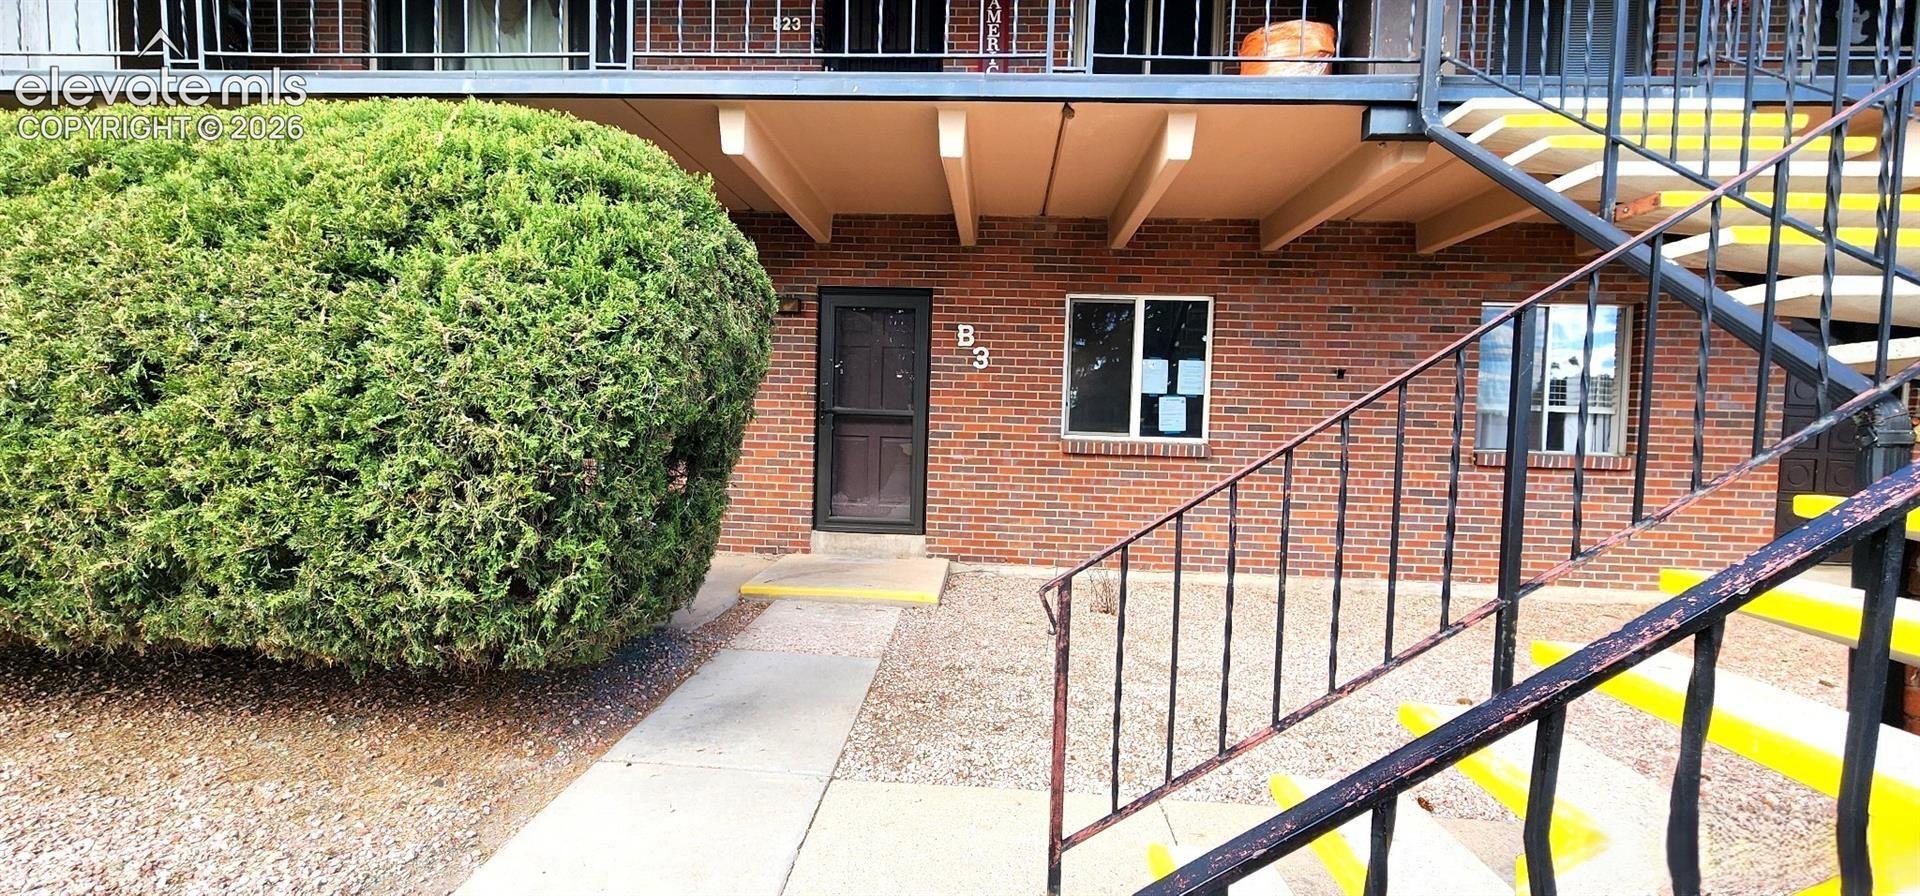
Enjoy comfortable, low-maintenance living in this charming main level condominium located in a desirable 55+ community in the heart of Colorado Springs! This inviting 2-bedroom, 2-bath home offers beautiful views of majestic Pikes Peak, providing a picturesque mountain backdrop to enjoy every day. The community features a refreshing swimming pool and cabana, perfect for relaxing, socializing, and enjoying Colorado's beautiful weather. Additional conveniences include two assigned parking spaces and a private storage area. Best of all, the HOA dues include heat and water, helping keep monthly expenses more manageable! Ideally situated in a central location with easy access to shopping, restaurants, medical facilities, and everyday conveniences, this property offers a wonderful combination of comfort, convenience, and carefree living. Whether you're looking to simplify your lifestyle or enjoy the benefits of an established 55+ community, this delightful condominium is a fantastic place to call home!
Property Features
Property Type: Residential - Condominium
Cooling: Ceiling Fan(s)
Heating: Baseboard
Roof Type: Composite Shingle
Stories: 1.0
Taxes: $570
Year Built: 1965
Feature Descriptions
Appliances: Dryer, Range, Washer
Days on Site: 2
Existing Utilities: Electricity Connected, Natural Gas Connected
Exterior: Brick
Floor Plan: Ranch
Garage Type: None
Laundry Facilities: Main
LotDescription: Level, Mountain View
Sewer: Sewer
Unit: Basement Unit
View: Mountain
Water: Municipal
Room Sizes
Kitchen: 10 X 7 Level - Main
Living Room: 21 X 14 Level - Main
Dining Room: 10 X 7 Level - Main
Bedroom: 13 X 11 Level - Main
Bedroom Primary: 15 X 11 Level - Main
Listed By / Shown By
Listed By
Agency Name: Casa Bella Realty
Agency Phone: 719-291-4676
Shown By
Agent Name: Lydia Walls
Agent Phone: (937) 935-5597
Agency Title: Key Realty

Estimate Your Payment
Estimated Payment
$ 871.45 per month $783.12 Principal & Interest $47.50 Property Tax $40.83 Homeowner's Insurance
434 Valley Hi Circle, Unit B3 | MLS# 6891196
This condo located at 434 Valley Hi Circle, Unit B3, Colorado Springs, CO 80910 is currently listed for sale with an asking price of $140,000. This property was built in 1965 and has 2 bedrooms. Valley Hi Circle, Unit B3 is located in the Valley Hi subdivision. Search Valley Hi real estate on www.lydiawalls.com today.