
BEDS3
BATHS2 full
SQUARE FEET1,441
MLS#5234609
STATUSActive
PROPERTY TYPEResidential - Single Family
SUBDIVISIONScottish Highlands
SCHOOLRichmond Heights Local
Property Description
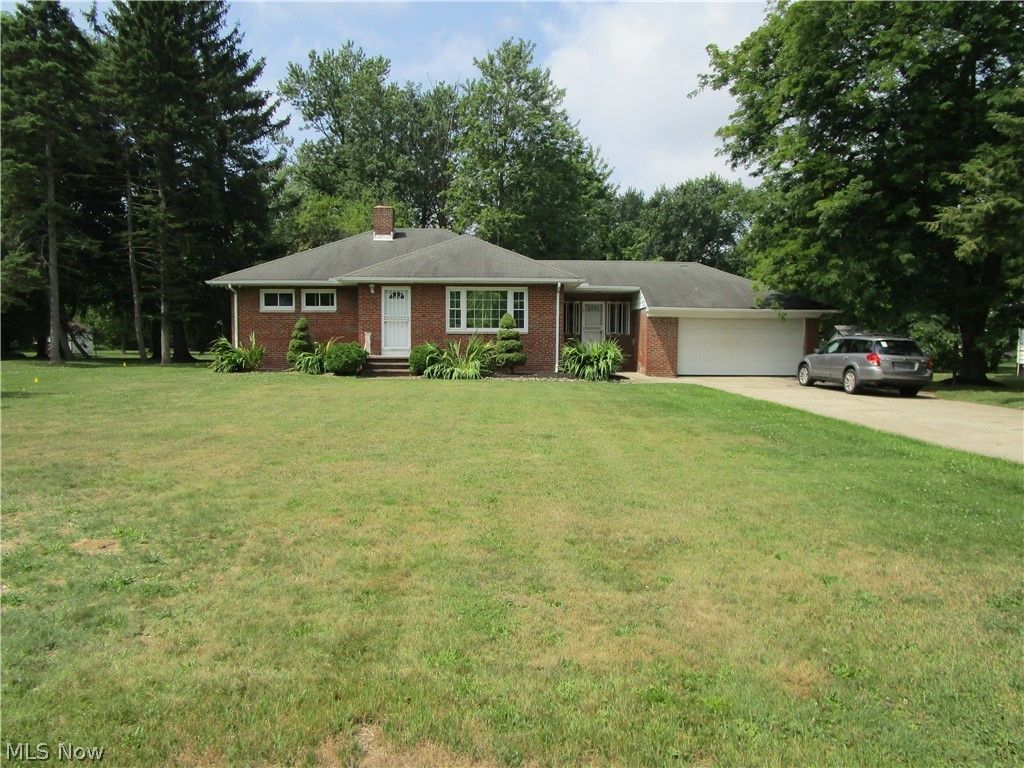
Welcome to this Charming and well-maintained 3 bedroom, 2 full bath brick ranch home offering one-floor living on nearly an acre of land! Step inside to an open living room that's perfect for family gatherings with hardwood flooring**Large eat-in kitchen with lots of cabinet space**Master bedroom has a large closet space and hardwood floors**Huge basement with a large rec room and glass block windows**Beautiful backyard that is perfect for entertainment, family gatherings and gardening**Schedule your private tour today**Sold as-is**This ranch is a must see home with lots of charm!
Property Features
Property Type: Residential - Single Family
Basement: Yes
Basement: Full, Finished
Cooling: Central Air
Fireplaces: 1
Garage: 2 car attached
Heating: Forced Air
Home Style: Ranch
Lot Size: 0.85 Acres
Roof Type: Asphalt, Fiberglass
Stories: 1.0
Taxes: $4,951 / year
Year Built: 1955
Feature Descriptions
Accessibility: None
Community Features: Medical Service, Shopping
Days on Site: 54
Exterior: Brick
Parcel#: 662-12-059
Parking: Attached, Garage
Patio/Porch: Enclosed, Patio, Porch
Sewer: Septic Tank
Water: Public
Room Sizes
Recreation: 21 x 14 Level - Basement
Living Room: 29 x 15 Level - First
Eat-in Kitchen: 10 x 8 Level - First
Primary Bedroom: 13 x 11 Level - First
Bedroom: 10 x 7 Level - First
Bedroom: 11 x 10 Level - First
Local Schools
School District: Richmond Heights Local
Listed By / Shown By
Listed By
Agency Name: Keller Williams Greater Metropolitan
Agency Contact: tspeed@kw.com, 216-334-4489
Shown By
Agent Name: Lydia Walls
Agent Phone: (937) 935-5597
Agency Title: Key Realty

Estimate Your Payment
Estimated Payment
$ 1,824.49 per month $1,341.93 Principal & Interest $412.58 Property Tax $69.97 Homeowner's Insurance
434 Douglas Boulevard | MLS# 5234609
This single family home located at 434 Douglas Boulevard, Richmond Heights, OH 44143 is currently listed for sale with an asking price of $239,900. This property was built in 1955 and has 3 bedrooms and 2 full baths with 1441 sq. ft. Douglas Boulevard is located in the Scottish Highlands subdivision within the Richmond Heights Local school district. Search Scottish Highlands real estate on www.lydiawalls.com today.