
BEDS3
BATHS1 full 1 partial
SQUARE FEET1,167
MLS#1889927
STATUSActive
PROPERTY TYPEResidential - Single Family
SCHOOLCincinnati
Property Description
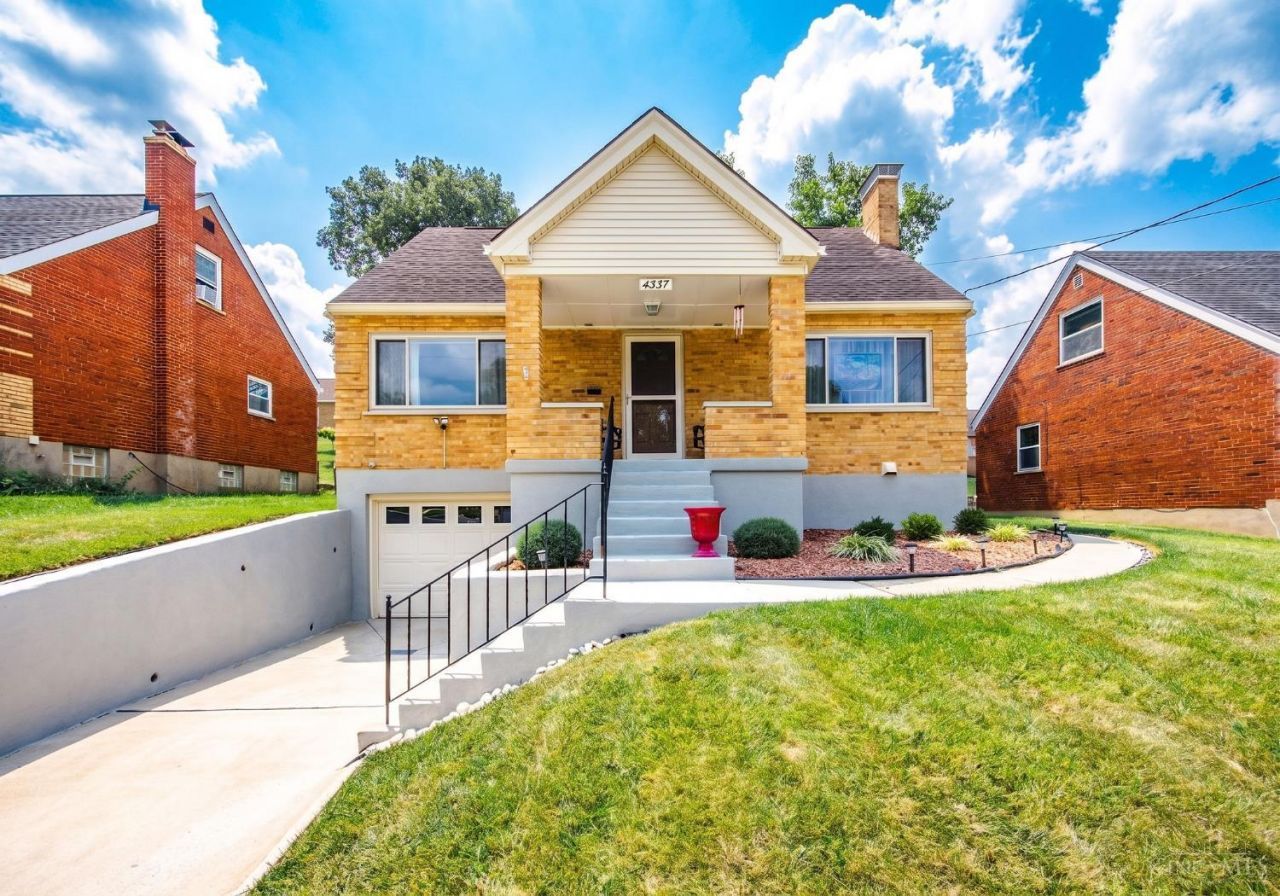
Welcome to 4337 St. Martins Place, a beautifully maintained 3-bedroom, 1.5-bath Cape Cod nestled in the heart of Cheviot and ready for its next chapter! This charming home showcases natural woodwork throughout and a spacious dining area highlighted by a beautiful tray ceiling and convenient pantry. The large basement offers ample storage, a cedar closet, and a dedicated workshop - perfect for hobbies and projects. Outside, enjoy a fenced backyard with a patio and firepit, ideal for relaxing or entertaining. The garage features a custom-built storage system for even more organization. Newer furnace and A/C provide added peace of mind. Conveniently located near shopping, restaurants, parks, and all that the surrounding area has to offer. Don't miss the opportunity to make this well cared-for Cape Cod your new home!
Property Features
Property Type: Residential - Single Family
Basement: Yes
Basement: Full
Cooling: Central Air
Heating: Forced Air, Gas
Home Style: Cape Cod
Lot Size: 0.13 Acres
Roof Type: Shingle
Stories: 1.5
Taxes: $2,258
Year Built: 1949
Amenities
Natural Woodwork
Fire Pit
Patio
Porch
Feature Descriptions
Access: City Street
Appliances: Dishwasher, Dryer, Garbage Disposal, Microwave, Oven/Range, Refrigerator, Washer
Basement Fatures: Concrete Floor, Unfinished, Glass Blk Wind
Exterior: Brick
Fencing: Metal
Foundation: Poured
Garage/Carport: Built in
Gas: At Street
Kitchen: Eat-In, Vinyl Floor, Window Treatment, Wood Cabinets
Lot Dimensions: 50 x 115
Mechanical Systems: Garage Door Opener
Miscellaneous: Attic Storage, Ceiling Fan, Smoke Alarm
Parcel #: 5510008019500
Parking: On Street, Driveway
Primary Bathroom: Tile Floor, Tub w/Shower
Primary Bedroom: Wall-to-Wall Carpet, Window Treatment
Rooms Total: 6
Sewer: Public Sewer
SQFT Basement: 858
Tax Abatement: No
Water: Public
Water Heater: Electric
Window Features: Vinyl
Room Sizes
Primary Bedroom: 13 X 10 Level - 1
Bedroom 2: 15 X 12 Level - 2
Bedroom 3: 12 X 10 Level - 2
Dining Room: 13 X 11 Level - 1
Living Room: 18 X 11 Level - 1
Local Schools
School District: Cincinnati
Listed By / Shown By
Listed By
Agency Name: Hoeting, REALTORS
Agent Name: Tiffany Lang
Agency Phone: 513-451-4800

Shown By
Agent Name: Lydia Walls
Agent Phone: (937) 935-5597
Agency Title: Key Realty

Estimate Your Payment
Estimated Payment
$ 1,712.48 per month $1,448.77 Principal & Interest $188.17 Property Tax $75.54 Homeowner's Insurance
4337 Saint Martins Place | MLS# 1889927
This single family home located at 4337 Saint Martins Place, Cincinnati, OH 45211 is currently listed for sale with an asking price of $259,000. This property was built in 1949 and has 3 bedrooms and 1 full and 1 partial baths with 1167 sq. ft. Saint Martins Place is located within the Cincinnati school district. Search Cincinnati real estate on www.lydiawalls.com today.