
BEDS4
BATHS3 full
SQUARE FEET2,449
MLS#260010483
STATUSActive
PROPERTY TYPEResidential - Single Family
SUBDIVISIONWingfield Commons Unit 2
Property Description
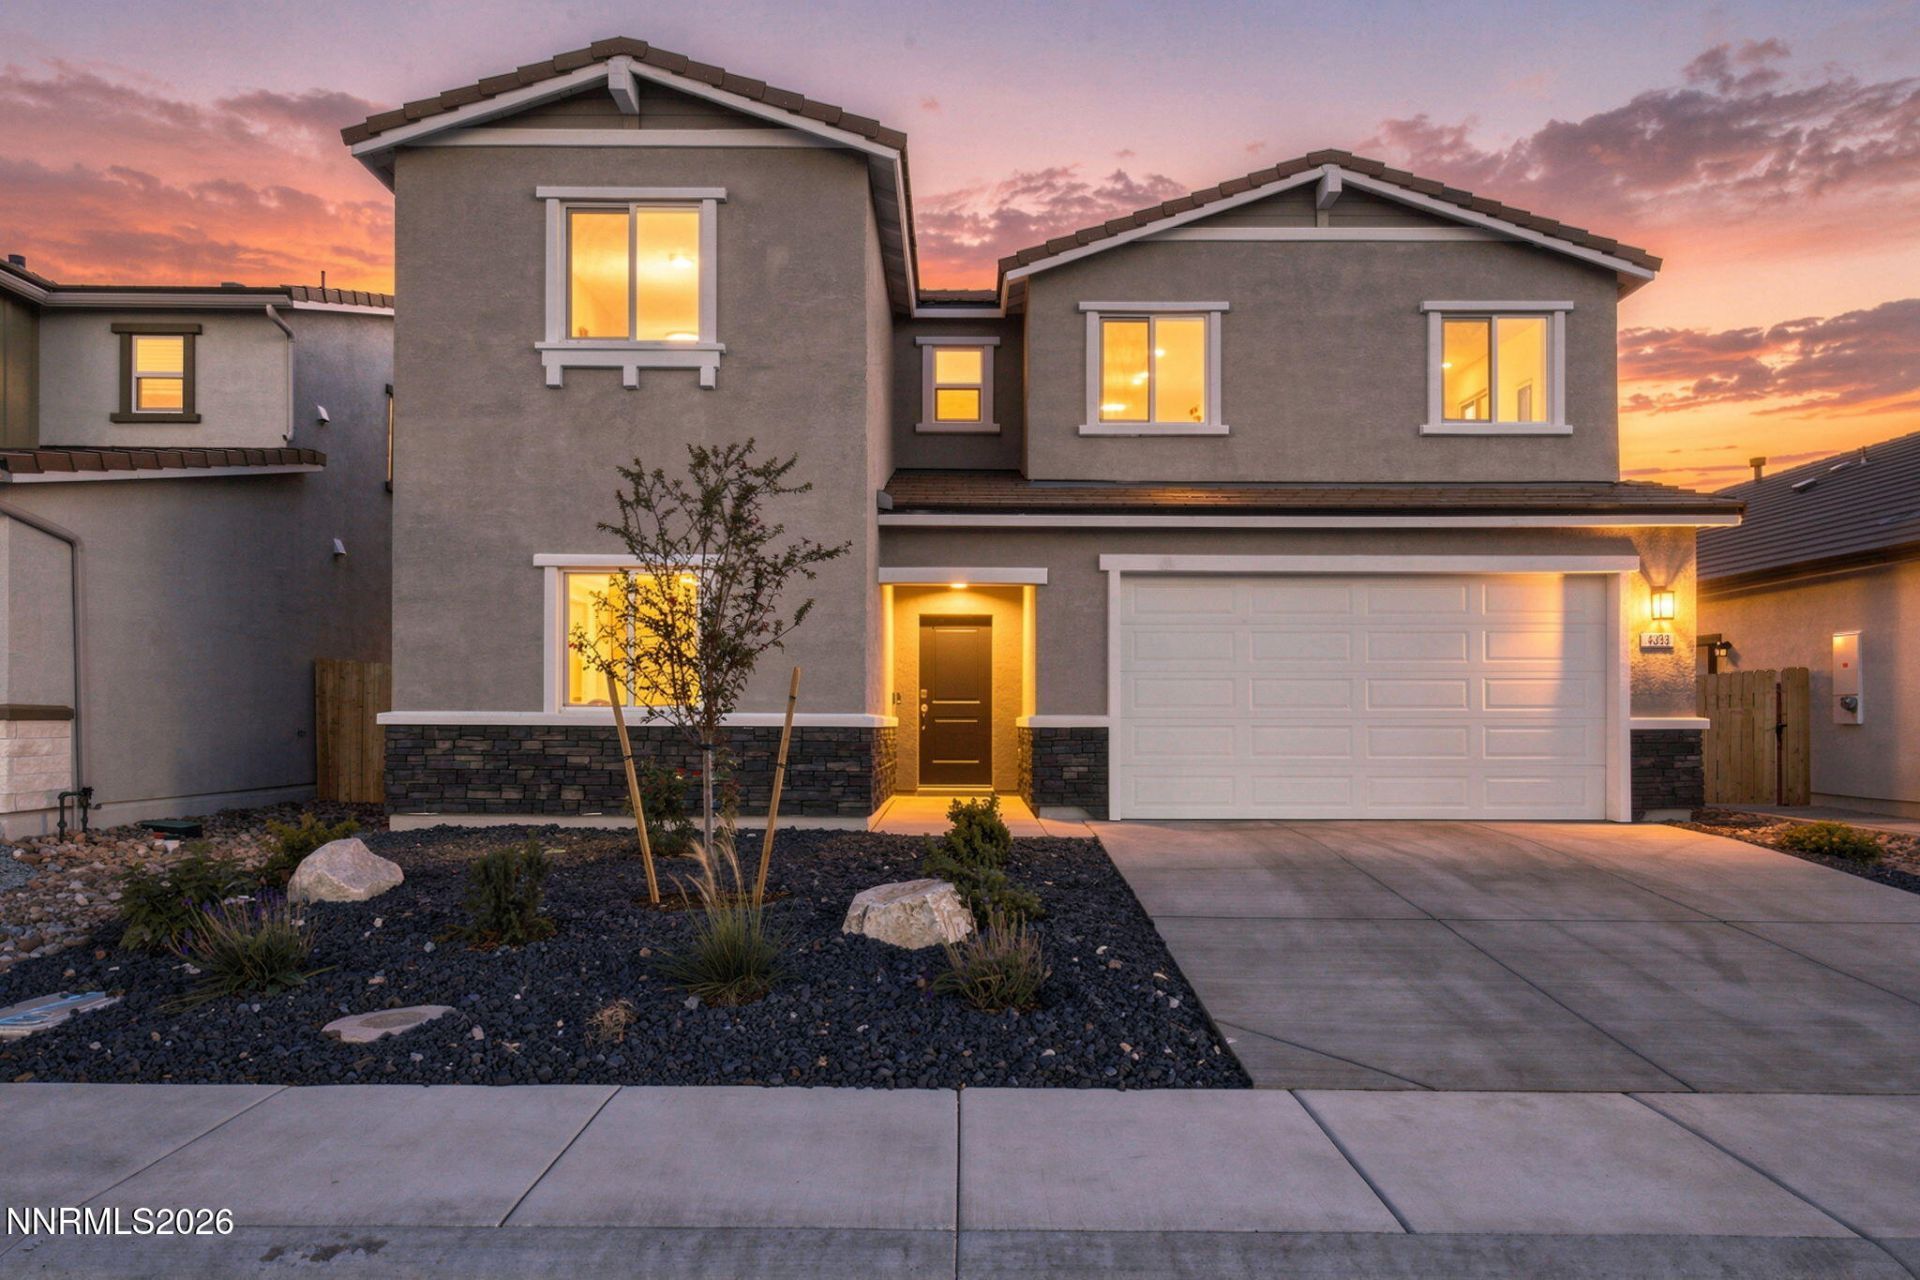
Move-in ready Mammoth plan with no builder wait. This 2026 built home in Wingfield Springs, Sparks, includes the refrigerator, washer, dryer and window coverings. The 4 bedroom, 3 bath layout offers 2,449 sqft with a main floor primary suite featuring a large walk-in closet and double vanity. A second main level bedroom with a full bath works well as a guest suite or home office, and the laundry room is also on the main floor. The open concept kitchen has white cabinetry, quartz countertops, stainless steel appliances and a large island with sink, opening to the living and dining area. Upstairs, a versatile loft adds flexible living space for a media room, playroom or office, along with two more bedrooms and a full bath. Energy efficient features include a tankless water heater, smart thermostat and dual-pane windows. Outside, enjoy a generous backyard with covered patio and a 2-car attached garage. The builder warranty transfers to the buyer. Just minutes from Golden Eagle Regional Park, home to one of the largest artificial-turf sports complexes in North America, with ball fields and walking trails. Nearby Red Hawk Golf and Resort offers 36 holes of championship golf, and shopping and dining along Vista Blvd and Pyramid Way make everyday errands easy. Recent inspection available to buyers; quick close possible.
Property Features
Property Type: Residential - Single Family
Cooling: Central Air, ENERGY STAR Qualified Equipment
Garage: 2 car attached
Heating: Forced Air
Lot Size: 0.11 Acres
Roof Type: Tile, Pitched
Stories: 2.0
Taxes: $6,248
Year Built: 2026
Amenities
Smart Thermostat
Breakfast Bar
Kitchen Island
Primary Downstairs
Walk-In Closet(s)
Entrance Foyer
Rain Gutters
Feature Descriptions
Additional Rooms: Bonus Room, Entrance Foyer
Association Fee Includes: Common Area - Maintenance
City Limits: Yes
Construction Type: Site/Stick-Built
Cooling Y/N: Yes
Days on Site: 98
Dining: Kitchen Combination, Living Room Combination
Exterior: Stucco
Family Room: Dining Room Combination, Kitchen Combination
Fencing: Back Yard
Flooring: Carpet, Laminate
Foundation: Slab
Heating Y/N: Yes
HOA Fee: $45/MonthlyAppliances:
HOA Y/N: Yes
Kitchen: Breakfast Bar, Built-In Dishwasher, Built-In Microwave, Disposal, ENERGY STAR Qualified Appliances, Kitchen Island
Laundry Features: Washer Hookup, Laundry Room, Shelves, Electric Dryer Hookup
Living Room: Family Room Combination
Lot Features: Gentle Sloping, Level, Sprinklers In Front
Master Bedroom: Double Sinks, On Main Floor, Shower Stall, Walk-In Closet(s)
OtherStructures: None
Parcel #: 526-722-04
Parking: Attached, Garage, Garage Door Opener, Garage Door Opener Controls
Patio/Porch: Patio, Covered
Road Frontage: Public
Road Responsibility: Public Maintained Road
Security Features: Carbon Monoxide Detector(s), Smoke Detector(s), Keyless Entry, Video Doorbell
Sewer: Public Sewer
Special View Info: Mountain(s), Park/Greenbelt
Sprinklers: Automatic, Front
SQFT Living: 2449
Utilities: Cable Available, Electricity Connected, Natural Gas Connected, Sewer Connected, Water Connected, Cellular Coverage, Internet Available
Water: Public
Water Rights Y/N: No
Window Features: Drapes, Double Pane Windows, ENERGY STAR Qualified Windows, Vinyl Frames
Local Schools
High School: Spanish Springs
Middle School: Sky Ranch
Elementary School: Van Gorder
Listed By / Shown By
Listed By
Agency Name: Compass
Agent Name: Rosi Booker
Agency Phone: 775-404-7650
Agent Phone: 415-999-0354

Shown By
Agent Name: Lydia Walls
Agent Phone: (937) 935-5597
Agency Title: Key Realty

Estimate Your Payment
Estimated Payment
$ 4,046.01 per month $3,350.64 Principal & Interest $520.67 Property Tax $174.71 Homeowner's Insurance
4333 Painted Cloud Way | MLS# 260010483
This single family home located at 4333 Painted Cloud Way, Sparks, NV 89436 is currently listed for sale with an asking price of $599,000. This property was built in 2026 and has 4 bedrooms and 3 full baths with 2449 sq. ft. Painted Cloud Way is located in the Wingfield Commons Unit 2 subdivision. Search Wingfield Commons Unit 2 real estate on www.lydiawalls.com today.