
BEDS3
BATHS3 full 1 partial
SQUARE FEET3,440
MLS#10013582
STATUSActive
PROPERTY TYPEResidential - Single Family
SUBDIVISIONImperial Woods
SCHOOLSylvania
Property Description
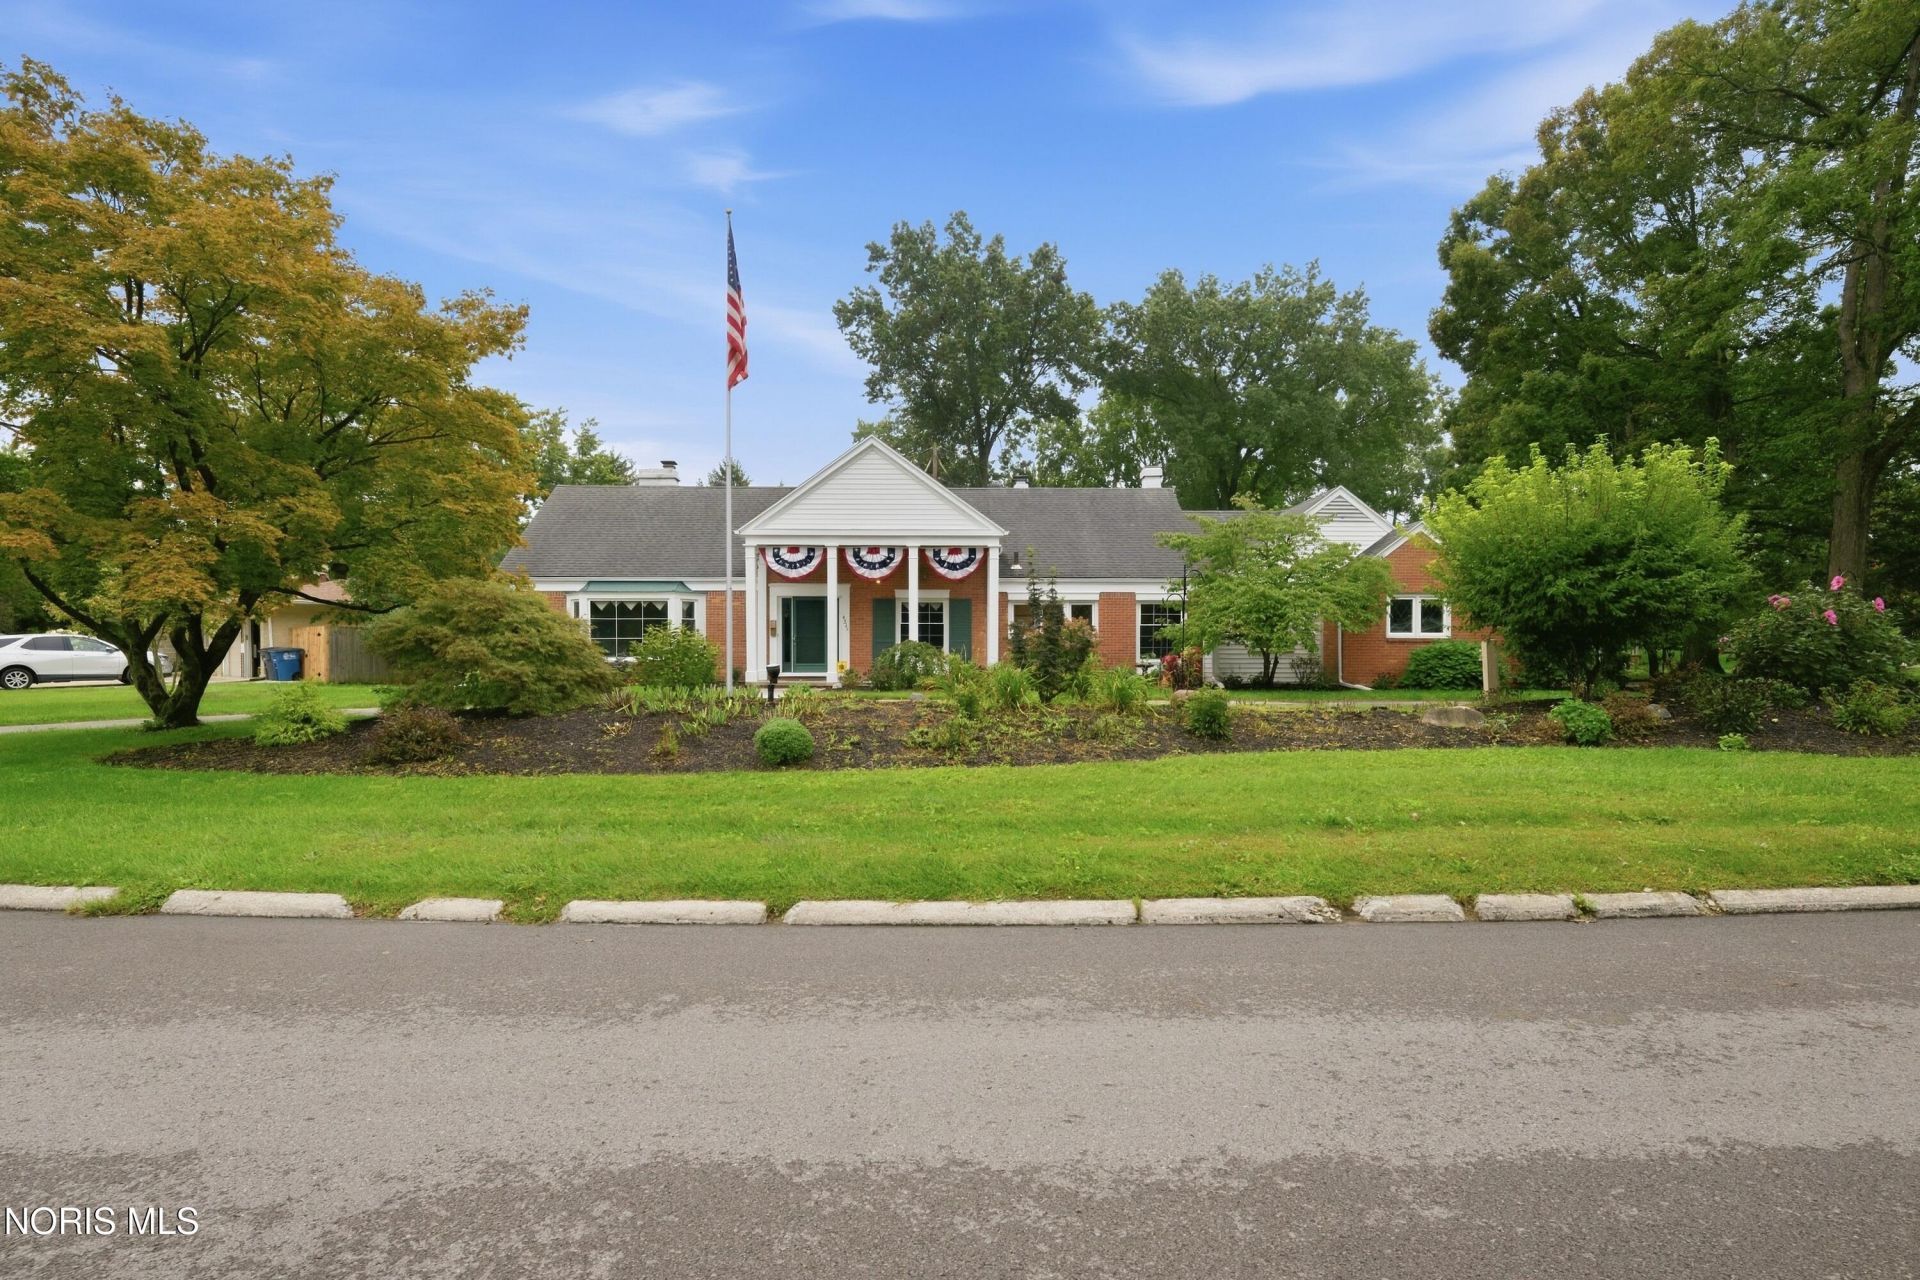
Welcome home to one of the largest residences in the neighborhood - a meticulously maintained brick ranch with classic colonial-inspired curb appeal plus the benefit of Sylvania School District, with Toledo Taxes! This Scholz designed 3,400 sq ft brick home greets you with a stately columned portico, a sweeping circular driveway, and beautifully bedded landscaping ready for any gardener's touch. Inside, two spacious living rooms each anchored by their own fireplace offer flexible space for entertaining or everyday living, while the HUGE three-season room - with soaring vaulted ceilings and a built-in wet bar give you plenty of year round entertainment space. The main level offers a convenient first floor primary bedroom with an attached en-suite bathroom. Upstairs, rich Brazilian cherry hardwood floors add warmth and character to the bedrooms. An Unfinished attic space leaves room for a potential & spacious walk in closet In the upper bedroom (13x11)! With an attached garage, abundant storage, and generous parking, this home is as functional as it is beautiful. Enjoy convenient easy access to shopping, dining, and highway commuter routes - all just a couple of minutes away. Owned and cared for by the same owners for years, this home offers incredible bones and endless potential. Bring your vision and make it your own! This listing is being sold AS-IS.
Property Features
Property Type: Residential - Single Family
Cooling: Ceiling Fan(s), Central Air, Gas
Fireplaces: 2
Garage: 9 car attached
Heating: Forced Air, Natural Gas
Home Style: Colonial, Mid-Century Modern
Lot Size: 0.37 Acres
Roof Type: Shingle
Stories: 1.0
Year Built: 1957
Amenities
Built-in Features
Ceiling Fan(s)
Dual Closets
Entrance Foyer
Primary Bathroom
Storage
Wet Bar
Lighting
Private Yard
Feature Descriptions
Appliances: Built-In Freezer, Dishwasher, Microwave, Water Heater, Double Oven, Dryer, Electric Oven, Electric Range, Refrigerator, Trash Compactor, Washer
Community Features: Curbs
Days on Site: 11
Door Features: Door Screen(s), Sliding Doors, Wide Doors
Exterior: Brick
Fencimg: Privacy
Fireplace: Family Room, Gas, Gas Log, Living Room
Flooring: Carpet, Ceramic Tile, Engineered Hardwood
Laundry: Laundry Closet, Main Level
Lot: Corner Lot, Irregular Lot, Landscaped, Sprinklers In Front
Lot Dimensions: 144 FF
Other Equipment: Sump Pump
Parcel#: 24-13511
Parking: Concrete, On Street, Additional Parking, Attached Garage, Circular Driveway, Driveway, Garage Door Opener, Guest, Private
Parking Notes: Concrete, On Street, Additional Parking, Attached Gar
Patio/Porch: Rear Patio, Covered Porch, Front Porch
Security: Carbon Monoxide Detector(s), Security System, Smoke Detector(s)
Sewer: Public Sewer
Utilities: Electricity Connected, Natural Gas Connected, Sewer Connected, Water Connected
Water: Public
Window: Bay Window(s), Double Pane Windows, Skylight(s), Window Coverings, Window Treatments
Room Sizes
Living Room: Level - Main
Entrance Foyer: Level - Main
Dining Room: Level - Main
Kitchen: Level - Main
Family Room: Level - Main
Laundry: Level - Main
Sun Room: Level - Main
Primary Bedroom 1: Level - Main
Bedroom 2: Level - Upper
Bedroom 3: Level - Upper
Local Schools
High School: Northview
Middle School: None
Elementary School: Whiteford
School District: Sylvania
Listed By / Shown By
Listed By
Agency Name: Serenity Realty LLC
Agency Phone: 419-887-9006
Shown By
Agent Name: Lydia Walls
Agent Phone: (937) 935-5597
Agency Title: Key Realty

Estimate Your Payment
Estimated Payment
$ 2,588.98 per month $2,460.68 Principal & Interest $0.00 Property Tax (data not provided by mls) $128.30 Homeowner's Insurance
4331 Imperial Drive | MLS# 10013582
This single family home located at 4331 Imperial Drive, Toledo, OH 43615 is currently listed for sale with an asking price of $439,900. This property was built in 1957 and has 3 bedrooms and 3 full and 1 partial baths with 3440 sq. ft. Imperial Drive is located in the Imperial Woods subdivision within the Sylvania school district. Search Imperial Woods real estate on www.lydiawalls.com today.