
BEDS4
BATHS3 full
SQUARE FEET2,771
MLS#5234703
STATUSActive
PROPERTY TYPEResidential - Single Family
SUBDIVISIONRichfield 01
SCHOOLRevere Local
Property Description
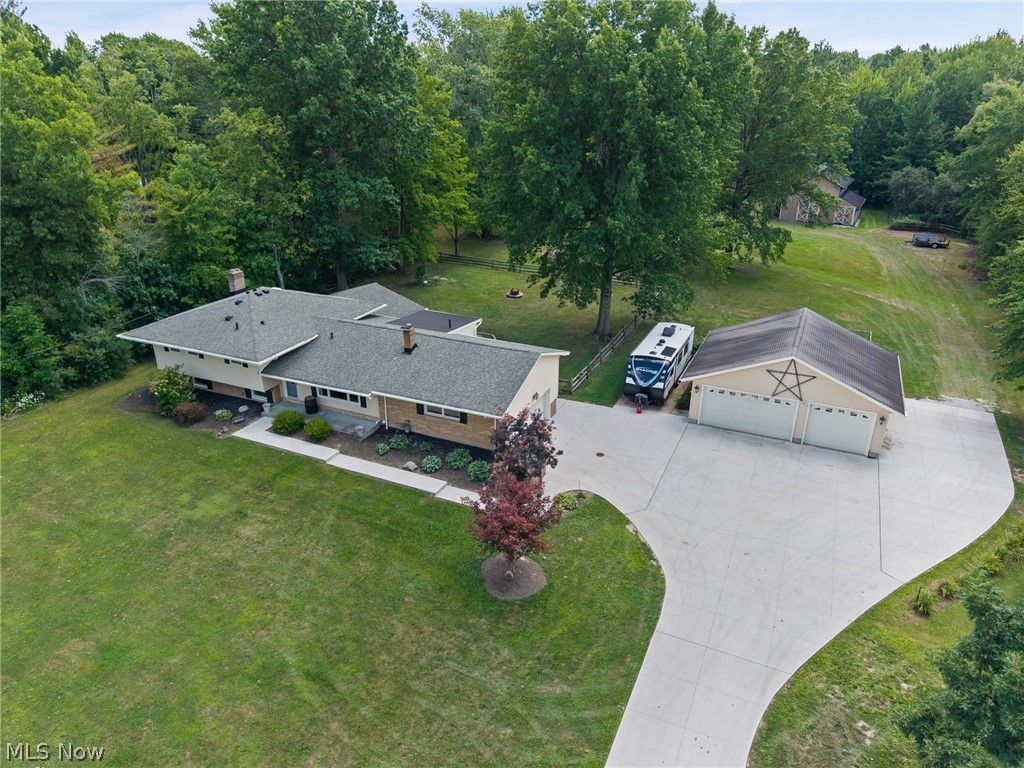
Escape to the perfect blend of country living and modern convenience with this charming mini farm nestled on 2.74 picturesque acres in a highly desirable community. This spacious 4-bedroom home offers room to grow, while the impressive five garage spaces provide ample storage for vehicles, equipment, hobbies, or a workshop. Outside, you'll find a well-equipped barn and chicken coop, making it ideal for hobby farming, horses, livestock, or simply enjoying a self-sufficient lifestyle. The expansive property offers plenty of open space for gardening, recreation, or relaxing while taking in the peaceful surroundings. Enjoy the tranquility of country living without sacrificing the convenience of nearby shopping, dining, schools, and major roadways. Roof 2019, furnace 2017, air age unknown. Immediate occupancy!! Revere Schools!!
Property Features
Property Type: Residential - Single Family
Basement: Full, Unfinished, Sump Pump
Basement: Yes
Cooling: Central Air
Fireplaces: 1
Garage: 5 car attached
Heating: Forced Air, Gas
Home Style: Colonial, Split Level
Lot Size: 2.74 Acres
Roof Type: Asphalt, Fiberglass
Stories: 2.0
Taxes: $6,576 / year
Year Built: 1963
Amenities
Eat-in Kitchen
Granite Counters
Feature Descriptions
Appliances: Dryer, Dishwasher, Disposal, Microwave, Range, Refrigerator, Washer
Exterior: Aluminum Siding
Fencing: Fenced
Fireplace: Family Room, Wood Burning
Laundry: Main Level
Lot: Farm, Horse Property, Landscaped
Parcel#: 4800679
Parking: Attached, Detached, Garage, Garage Door Opener
Patio/Porch: Deck, Porch
Sewer: Septic Tank
Water: Well
Room Sizes
Great Room: 25 x 25 Level - First
Family Room: 25 x 12 Level - First
Primary Bedroom: 17 x 14 Level - Second
Laundry: 8 x 6 Level - First
Bedroom: 11 x 10 Level - First
Dining Room: 13 x 12 Level - First
Living Room: 23 x 14 Level - First
Bedroom: 15 x 13 Level - Second
Bedroom: 12 x 12 Level - Second
Kitchen: 18 x 12 Level - First
Local Schools
School District: Revere Local
Listed By / Shown By
Listed By
Agency Name: RE/MAX Above & Beyond
Agency Contact: righthomenow@gmail.com, 440-897-7771
Shown By
Agent Name: Lydia Walls
Agent Phone: (937) 935-5597
Agency Title: Key Realty

Estimate Your Payment
Estimated Payment
$ 3,490.10 per month $2,796.30 Principal & Interest $548.00 Property Tax $145.80 Homeowner's Insurance
4330 Boston Road | MLS# 5234703
This single family home located at 4330 Boston Road, Richfield, OH 44141 is currently listed for sale with an asking price of $499,900. This property was built in 1963 and has 4 bedrooms and 3 full baths with 2771 sq. ft. Boston Road is located in the Richfield 01 subdivision within the Revere Local school district. Search Richfield 01 real estate on www.lydiawalls.com today.