
BEDS3
BATHS2 full 2 partial
SQUARE FEET2,346
MLS#1889504
STATUSActive
PROPERTY TYPEResidential - Condominium
SCHOOLNorthwest
Property Description
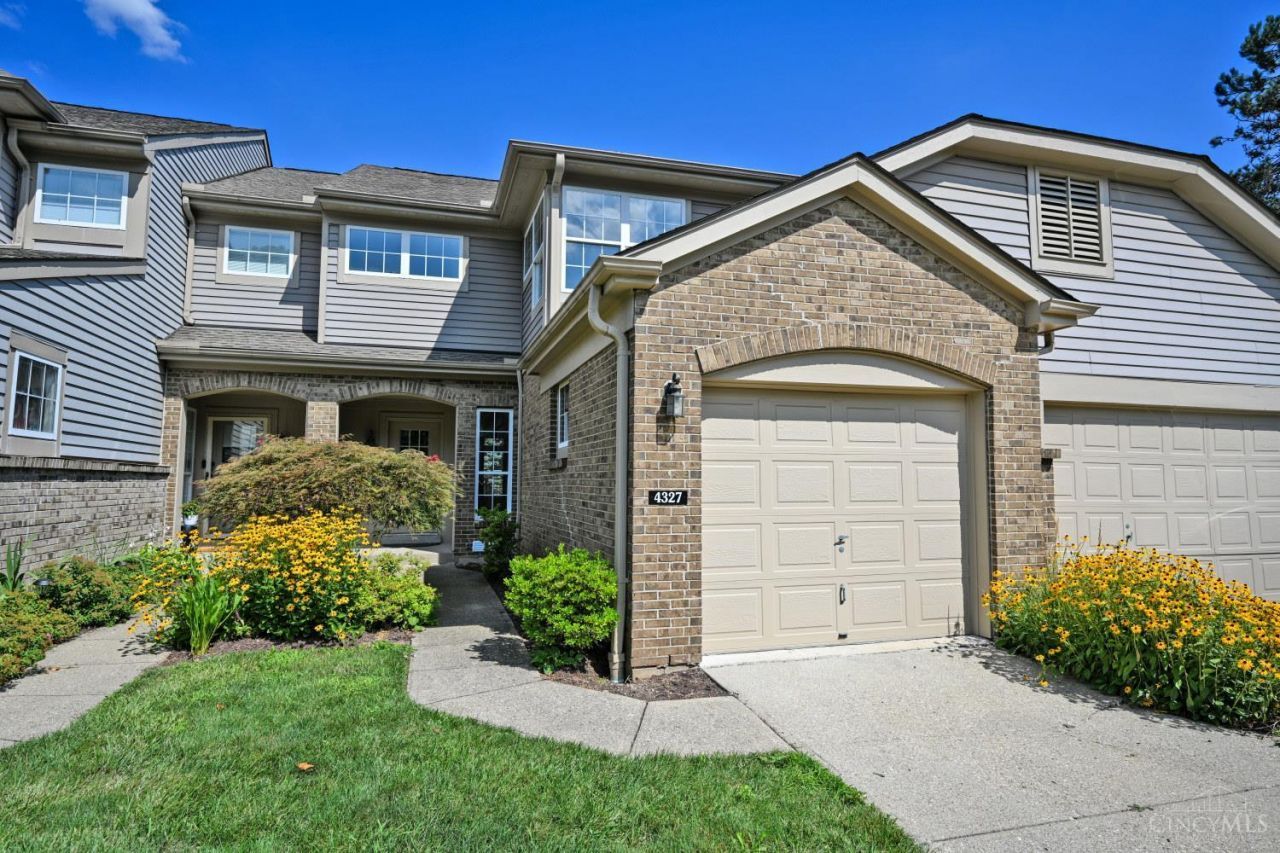
Gorgeous Townhome with 3 Levels of Living at the Yacht Club. Featuring 3 Bedrooms & 2+2 Baths, New Carpet, Flooring, Fresh Interior Paint in 2026. An Oversized Primary with Adjoining Bath, Flexibility for work from Home/ Office Space, Additional Lower Level Living with Wet bar, and a Eat-in Kitchen with abundant Cabinet and Countertop space. Over 2300sf this Home is Spacious. Plus, there are Deck and Patio outdoor areas with Private Views for Enjoyment. The Pool, Club House, Pond, Basketball & Tennis amenities are a short distance. Easy Access to I-275 & Shopping. You are ready to Enjoy the Move-in Ready 4327 Courageous Circle!
Property Features
Property Type: Residential - Condominium
Basement: Yes
Basement: Full
Cooling: Central Air
Fireplaces: 1
Garage: 1
Heating: Electric, Forced Air
Home Style: Traditional
Lot Size: 0.02 Acres
Roof Type: Shingle
Stories: 2.0
Taxes: $5,174
Year Built: 1994
Amenities
Deck
Patio
Porch
Feature Descriptions
Access: Paved Road
Appliances: Dishwasher, Microwave, Oven/Range, Refrigerator
Association Includes: Insurance, MaintenanceExterior, SnowRemoval, AssociationDues, Clubhouse, LandscapingUnit, LandscapingCommunity, Pool, ProfessionalMgt
Association Name: Innovative Mgmt
Basement Fatures: Finished, Vinyl Floor, Walkout
Condo: Townhouse
Days on Site: 56
Exterior: Brick, Vinyl Siding
Family Room: Walkout, Wet Bar, Laminate Floor
Fireplace Features: Marble, Wood
Foundation: Poured
Garage/Carport: Front
Gas: None
Great Room: Walkout, Wall-to-Wall Carpet, Fireplace
HOA Fee: 355.05/Monthly
HOA Y/N: 1
Kitchen: Pantry, Eat-In, Island, Wood Cabinets, Wood Floor
Miscellaneous: Recessed Lights, Smoke Alarm
Parcel #: 510-0183-0382-00
Parking: Off Street, Driveway
Primary Bathroom: Shower, Double Vanity, Tub
Primary Bedroom: Bath Adjoins, Vaulted Ceiling, Walk-in Closet, Wall-to-Wall Carpet, Sitting Room
Rooms Total: 8
Sewer: Public Sewer
SQFT Basement: 816
Tax Abatement: No
Unit Entry Level: 1
Water: Public
Water Heater: Electric
Window Features: Slider, Double Hung
Room Sizes
Primary Bedroom: 19 X 12 Level - 2
Bedroom 2: 13 X 12 Level - 2
Bedroom 3: 13 X 12 Level - 2
Dining Room: 19 X 11 Level - 1
Family Room: 22 X 21 Level - Lower
Great Room: 20 X 14 Level - 1
Local Schools
School District: Northwest
Listed By / Shown By
Listed By
Agency Name: Comey & Shepherd
Agent Name: Eric Wilking
Agency Phone: 513-241-3400

Shown By
Agent Name: Lydia Walls
Agent Phone: (937) 935-5597
Agency Title: Key Realty

Estimate Your Payment
Estimated Payment
$ 2,108.50 per month $1,594.21 Principal & Interest $431.17 Property Tax $83.13 Homeowner's Insurance
4327 Courageous Circle | MLS# 1889504
This condo located at 4327 Courageous Circle, Colerain Township, OH 45252 is currently listed for sale with an asking price of $285,000. This property was built in 1994 and has 3 bedrooms and 2 full and 2 partial baths with 2346 sq. ft. Courageous Circle is located within the Northwest school district. Search Colerain Township real estate on www.lydiawalls.com today.