
BEDS3
BATHS2 full
SQUARE FEET1,263
MLS#V4951378
STATUS(Short Sale) - Active
PROPERTY TYPEResidential - Single Family
SUBDIVISIONSANCTUARY
Property Description
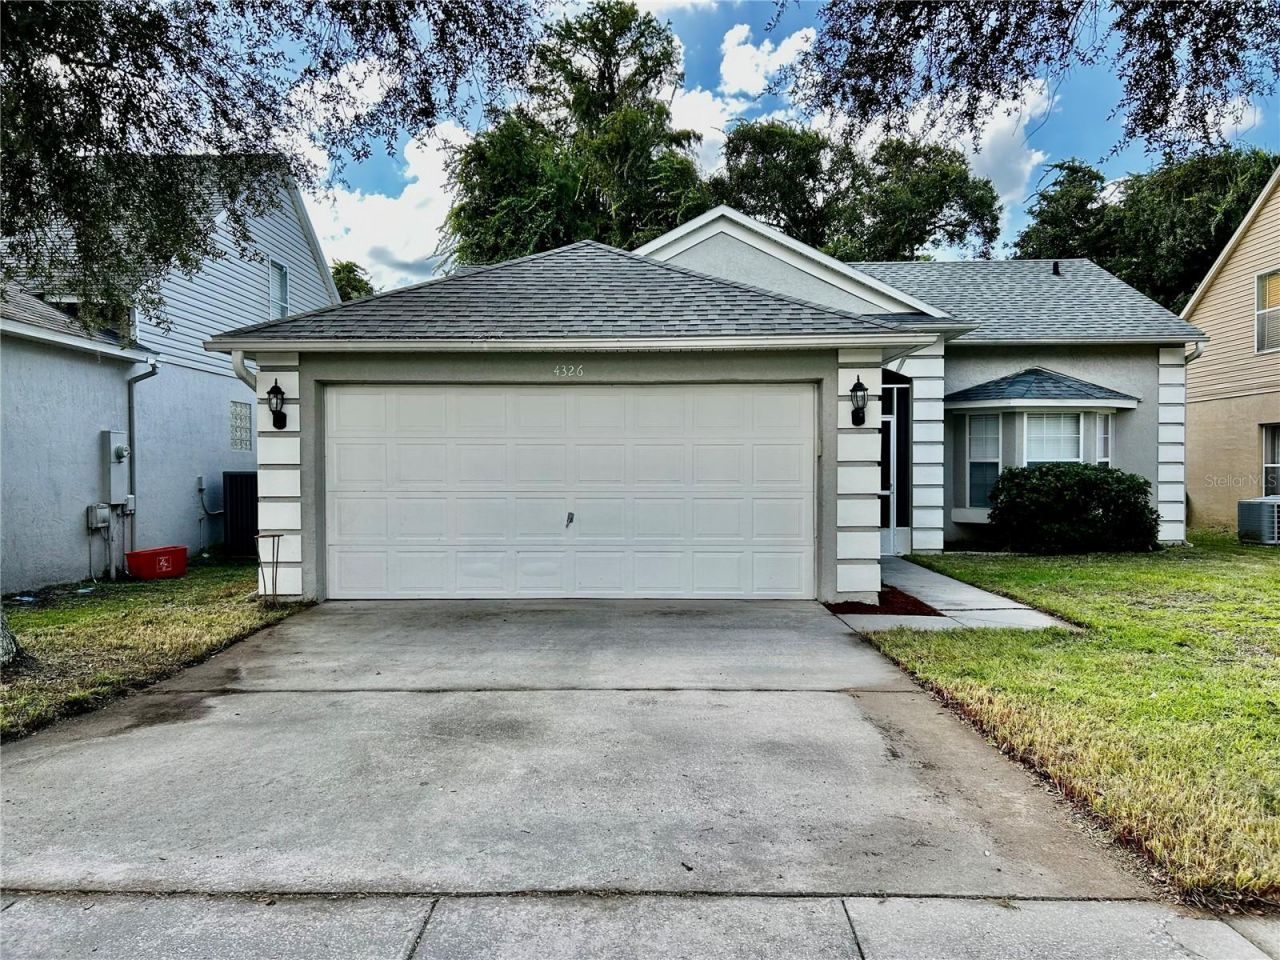
Short Sale. Welcome to The Sanctuary at Regency Park! This charming 3-bedroom, 2-bath home offers comfort, convenience, and an excellent location in East Orlando. Featuring a desirable split-bedroom floor plan, tile and laminated flooring throughout, ceiling fans in every room, stainless steel appliances, and an included washer and dryer, this well-maintained home is move-in ready. A spacious two-car garage and fully fenced backyard provide the perfect space for everyday living, entertaining, or enjoying the outdoors.
Property Features
Property Type: Residential - Single Family
Cooling: Central Air
Garage: 2 car attached
Heating: Central
Lot Size: 0.11 Acres
Roof Type: Shingle
Stories: 1.0
Taxes: $5,002
Year Built: 1997
Amenities
Ceiling Fans(s)
Living Room/Dining Room Combo
Feature Descriptions
Appliances: Dishwasher, Dryer, Electric Water Heater, Microwave, Range
Days on Site: 9
Directions: From East Colonial drive, to Lake Pickett Rd and turn left. Continue straight after the stop sign, Make a left into the The Sanctuary at Regency Park on to Boca Woods Dr. The home will be on your left.
Exterior: Block
Flood Zone Code: X
Flooring: Ceramic Tile
Foundation: Block
HOA Fee: 96.38/ Quarterly
HOA Y/N: Yes
Home Warranty Y/N: No
Listing Terms: Cash, Conventional, FHA, VA Loan
Lot Dimensions: 0.11
Ownership: Fee Simple
Pets Allowed: Yes
Pets Restrictions: Buyer to verify any send sell pet restrictions
Property Attached Y/N: No
Property Sub-Type: Single Family Residence
Sewer: Public Sewer
Showing Instructions: Supra Lock Box
Special Sale Provisions: Short Sale
Utilities: Cable Available, Electricity Available, Water Available
Water: Public
Water Access Y/N: No
Zoning: R-1A-C
Room Sizes
Primary Bedroom: 17x12
Bedroom 2: 10x10
Kitchen: 12x11
Living Room: 19x13
Local Schools
High School: East River High
Middle School: Corner Lake Middle
Elementary School: Bonneville Elem
Listed By / Shown By
Listed By
Agency Name: ADAMS, CAMERON & CO., REALTORS
Agency Contact: 386-717-3445
Shown By
Agent Name: Lydia Walls
Agent Phone: (937) 935-5597
Agency Title: Key Realty

Estimate Your Payment
Estimated Payment
$ 2,535.57 per month $2,013.74 Principal & Interest $416.83 Property Tax $105.00 Homeowner's Insurance
4326 Boca Woods Drive | MLS# V4951378
This single family home located at 4326 Boca Woods Drive, Orlando, FL 32826 is currently listed for sale with an asking price of $360,000. This property was built in 1997 and has 3 bedrooms and 2 full baths with 1263 sq. ft. Boca Woods Drive is located in the SANCTUARY subdivision. Search SANCTUARY real estate on www.lydiawalls.com today.