
BEDS3
BATHS2 full
SQUARE FEET3,982
MLS#5229720
STATUSActive
PROPERTY TYPEResidential - Single Family
SCHOOLElyria City
Property Description
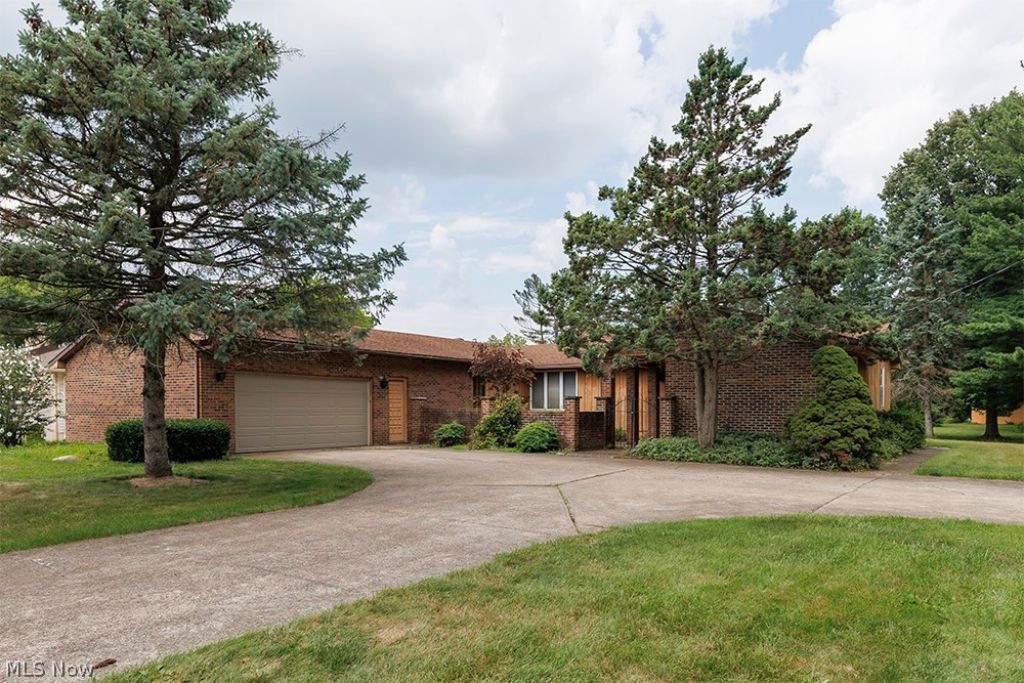
Welcome home to this custom-built ranch situated on approximately 1.14 acres in Elyria, Ohio! Offering spacious rooms throughout and a warm, inviting feel, this home perfectly blends comfort and functionality. The main level features 3 generously sized bedrooms, 2 full bathrooms, an eat-in kitchen, a large family room, and a spacious living room, providing plenty of room for everyday living and entertaining. The full basement mirrors a large portion of the main level footprint, offering endless possibilities for additional living space, a workshop, recreation area, or abundant storage. Step outside to enjoy the peaceful setting, where mature pine trees welcome you in the front and a beautiful, tree-lined backyard provides privacy and plenty of room to relax or entertain. If you've been searching for the perfect combination of space, comfort, and a serene country-like setting with a convenient location, this is a home you won't want to miss. Vacant and move-in ready, there's nothing left to do but move in and enjoy everything this property has to offer! Schedule your private showing today!
Property Features
Property Type: Residential - Single Family
Basement: Full, Concrete, Partially Finished, Storage Space, Sump Pump
Basement: Yes
Cooling: Central Air, Ceiling Fan(s)
Fireplaces: 1
Garage: 2
Heating: Baseboard, Hot Water, Steam
Home Style: Ranch
Lot Size: 1.14 Acres
Roof Type: Asphalt, Fiberglass
Stories: 1.0
Taxes: $2,998 / year
Year Built: 1975
Amenities
Built-in Features
Ceiling Fan(s)
Crown Molding
Eat-in Kitchen
Storage
Courtyard
Private Yard
Uncovered Courtyard
Feature Descriptions
Appliances: Dishwasher, Microwave, Range, Refrigerator
Days on Site: 1
Exterior: Brick, Concrete
Fireplace: Wood Burning
Laundry: Washer Hookup, Electric Dryer Hookup, In Basement, Laundry Room
Lot: Back Yard, Front Yard, Landscaped, Private, Wooded
Parcel#: 06-23-001-102-037
Parking: Driveway, Garage, Garage Door Opener, Paved, Garage Faces Side
Patio/Porch: Patio
Security: Smoke Detector(s)
Sewer: Public Sewer
Water: Public
Window: Blinds, Drapes, Screens, Window Treatments
Room Sizes
Living Room: 20 x 13 Level - First
Bathroom: 8 x 6 Level - First
Family Room: 19 x 16 Level - First
Bedroom: 19 x 11.5 Level - First
Workshop: 19 x 10 Level - Basement
Utility Room: 10 x 8 Level - Basement
Basement: 26 x 19 Level - Basement
Bedroom: 18 x 13 Level - First
Eat-in Kitchen: 20 x 11 Level - First
Laundry: 23 x 9 Level - Basement
Bathroom: 8 x 7 Level - First
Bedroom: 14 x 11.5 Level - First
Basement: 23 x 10 Level - Basement
Local Schools
School District: Elyria City
Listed By / Shown By
Listed By
Agency Name: Gentile Real Estate LLC
Agency Contact: danny@gentilere.com, 440-221-3469
Shown By
Agent Name: Lydia Walls
Agent Phone: (937) 935-5597
Agency Title: Key Realty

Estimate Your Payment
Estimated Payment
$ 2,426.84 per month $2,069.12 Principal & Interest $249.83 Property Tax $107.89 Homeowner's Insurance
43254 Dellefield Road | MLS# 5229720
This single family home located at 43254 Dellefield Road, Elyria, OH 44035 is currently listed for sale with an asking price of $369,900. This property was built in 1975 and has 3 bedrooms and 2 full baths with 3982 sq. ft. Dellefield Road is located within the Elyria City school district. Search Elyria real estate on www.lydiawalls.com today.