
BEDS4
BATHS2 full
SQUARE FEET1,754
MLS#845329
STATUSActive
PROPERTY TYPEResidential - Single Family
SUBDIVISIONPark Add/Indiana Harbor
Property Description
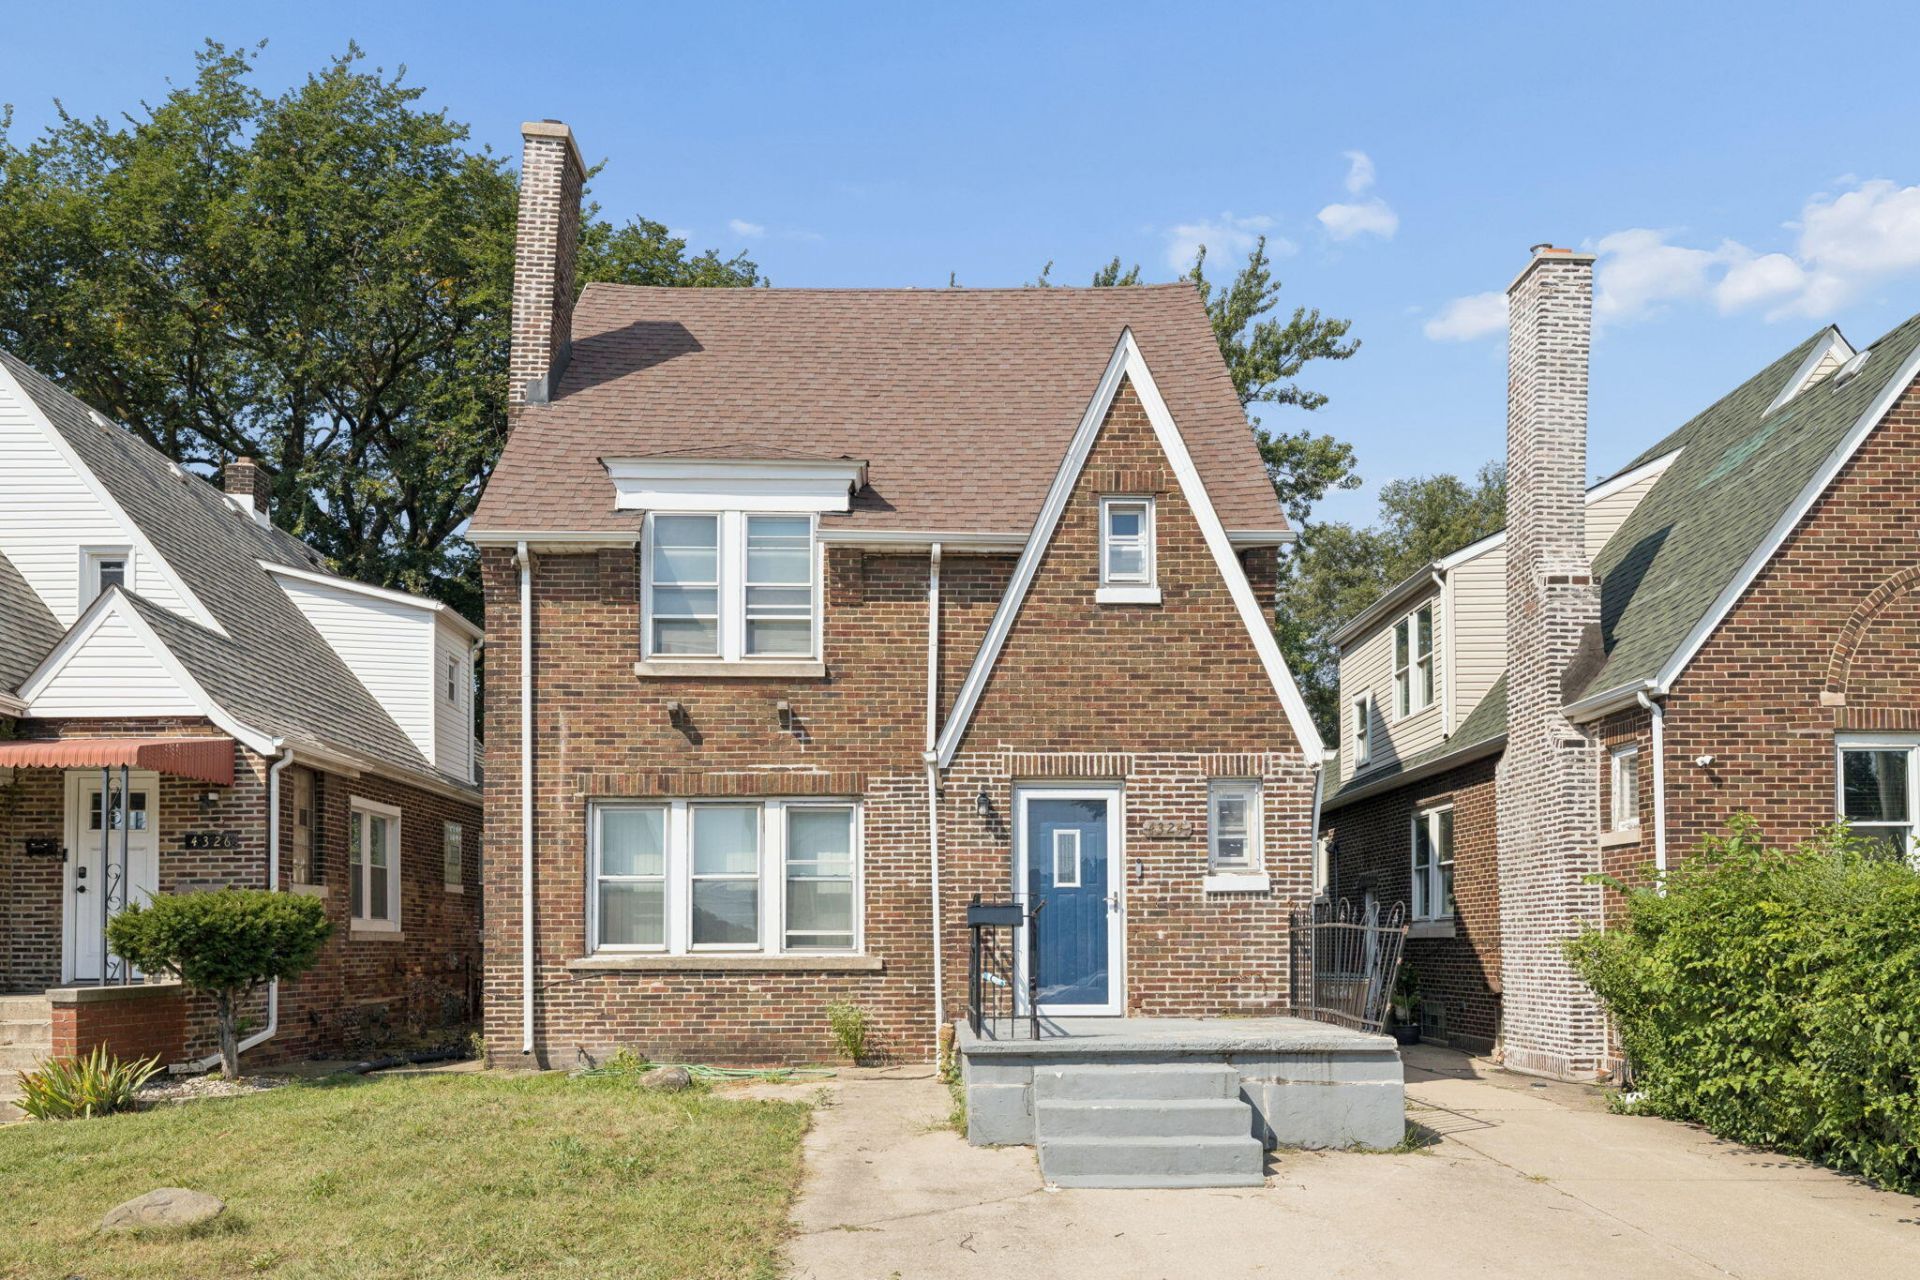
All brick 4 bedroom 2 bathroom home with a primary bedroom suite! Through the foyer is an inviting living room with hardwood floors, arched doorways and a woodburning fireplace. A Separate dining room and updated with quartz countertops and stainless steel appliances. Second level has 3 bedrooms and 1 full bathroom with hardwood floors throughout. From the 3rd bedroom, access the stairs to the primary bedroom with ensuite for ultimate privacy. A full unfinished basement with laundry hook-ups can be used for additional storage or finish for more living space. The home is in the perfect location on a quiet one-way street next to George Washington Elementary, 1 block from Washington Park, Block Stadium, and St. Catherine's Hospital.
Property Features
Property Type: Residential - Single Family
Fireplaces: 1
Heating: Forced Air, Natural Gas
Lot Size: 0.10 Acres
Stories: 2.0
Year Built: 1930
Amenities
Ceiling Fan(s)
Recessed Lighting
Eat-in Kitchen
Entrance Foyer
Rain Gutters
Appliances
Gas Range
Stainless Steel Appliance(s)
Refrigerator
Range
Microwave
Gas Water Heater
Feature Descriptions
Days on Site: 67
Fireplace Features: Living Room, Wood Burning
Lot: Back Yard, Front Yard
Parking Features: Concrete
Rooms Total: 9
Sewer: Public Sewer
Utilities: Electricity Connected, Water Connected, Sewer Connected, Natural Gas Connected
Water: Public
Room Sizes
Living Room: 20.0 x 14.0
Dining Room: 14.0 x 12.0
Kitchen: 14.0 x 11.0
Primary Bedroom: 19.0 x 15.0
Bedroom 2: 14.0 x 10.0
Bedroom 3: 14.0 x 11.0
Bedroom 4: 13.0 x 11.0
Basement: 27.0 x 22.0
Foyer: 5.0 x 4.0
Listed By / Shown By
Listed By
Agency Name: @properties/Christie's Intl RE
Agency Phone: (219) 440-0070
Shown By
Agent Name: Lydia Walls
Agent Phone: (937) 935-5597
Agency Title: Key Realty

Estimate Your Payment
Estimated Payment
$ 1,441.92 per month $1,370.46 Principal & Interest $0.00 Property Tax (data not provided by mls) $71.46 Homeowner's Insurance
4324 Ivy Street | MLS# 845329
This single family home located at 4324 Ivy Street, East Chicago, IN 46312 is currently listed for sale with an asking price of $245,000. This property was built in 1930 and has 4 bedrooms and 2 full baths with 1754 sq. ft. Ivy Street is located in the Park Add/Indiana Harbor subdivision. Search Park Add/Indiana Harbor real estate on www.lydiawalls.com today.