
BEDS2
BATHS2 full
SQUARE FEET1,153
MLS#TB8503502
STATUSPending
PROPERTY TYPEResidential - Condominium
SUBDIVISIONBEACHWALK CONDO
Property Description
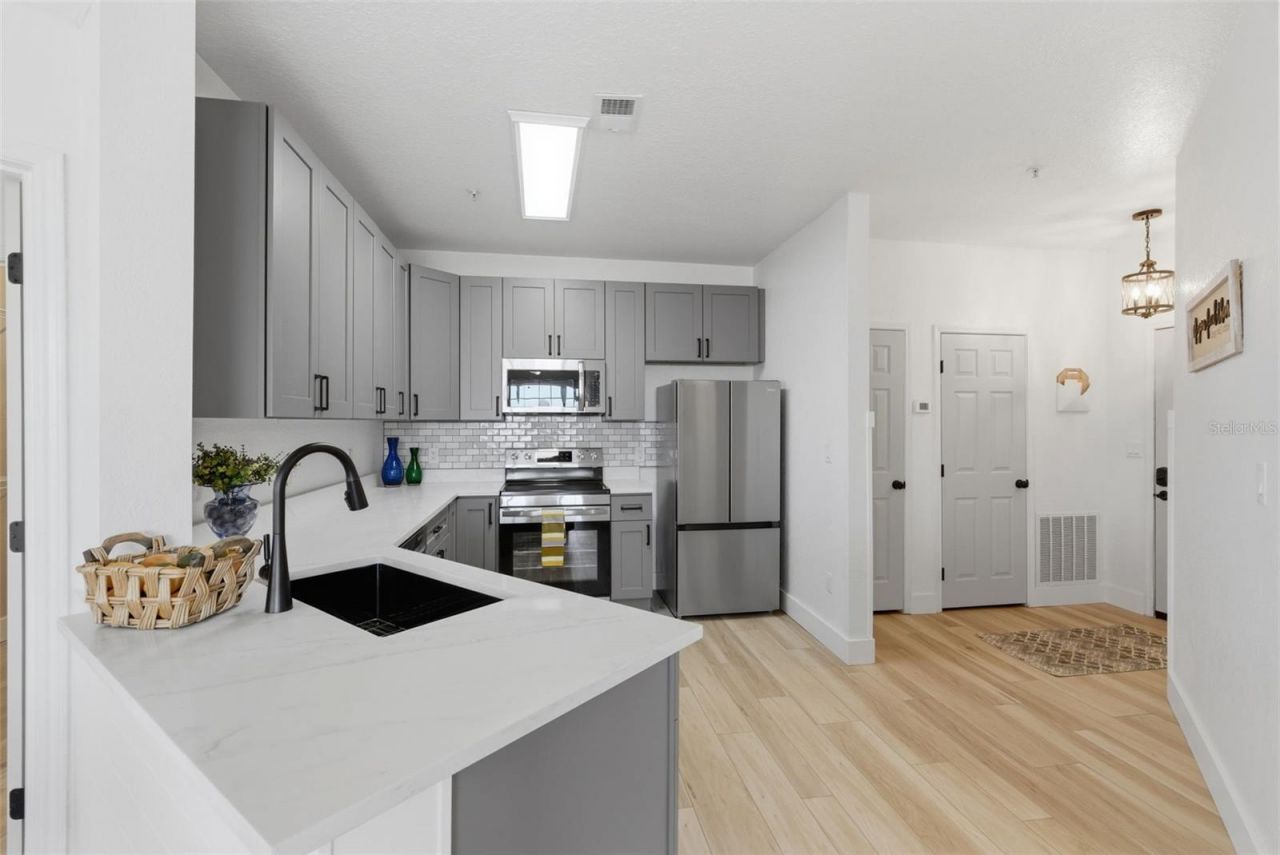
Under contract-accepting backup offers. SELLER FINANCING AVAILABLE! Put 20% down and enjoy a 5% interest rate - a unique opportunity that could save you thousands! Up to $4,000 toward buyer closing costs with preferred lender. Garage available for purchase separately!Welcome to this beautifully UPDATED 2-bedroom, 2-bathroom condo in the gated, resort-style community of Beachwalk! Located on the third floor with elevator access, this unit offers added privacy and the benefit of no upstairs neighbors. Step inside and discover a thoughtfully redesigned interior featuring brand-new luxury vinyl plank flooring, designer-painted doors, stylish shiplap accents, and modern finishes throughout.The stunning, fully remodeled kitchen serves as the heart of the home, showcasing quartz countertops, custom cabinetry, brand-new stainless steel appliances, and an oversized farmhouse sink. The open-concept living and dining areas flow seamlessly together, creating an inviting space for relaxing or entertaining. Both spacious bedrooms feature walk-in closets and abundant natural light, while the updated bathrooms continue the home's fresh, modern feel.Enjoy your morning coffee or unwind in the evening on your private screened-in balcony overlooking peaceful surroundings. Additional highlights include a dedicated in-home laundry area with built-in cabinetry and drying space, updated bathroom vanities, new light fixtures, baseboards, countertops, and more, with a brand new water heater for added peace of mind.Beachwalk offers an exceptional lifestyle with a sparkling community pool, 24/7 fitness center, clubhouse with billiards and game rooms, business center, movie theater, car wash station, a mile-long boardwalk through a natural preserve, and a canoe and kayak launch with bay access. The HOA includes building and flood insurance, roof coverage, exterior maintenance, and valet trash removal, providing convenient, low-maintenance living.Ideally located just minutes from Tampa Bay, popular restaurants, shopping, and Tampa International Airport, this move-in-ready condo combines modern upgrades, resort-style amenities, and flexible financing options. With seller financing available at just 5% interest and potential closing cost assistance, this is an opportunity worth exploring! Schedule your private showing today.
Property Features
Property Type: Residential - Condominium
Cooling: Central Air
Garage: 1
Heating: Central
Lot Size: 0.00 Acres
Roof Type: Tile
Stories: 1.0
Taxes: $3,375
Year Built: 2000
Amenities
Built-in Features
Ceiling Fans(s)
High Ceilings
Kitchen/Family Room Combo
Living Room/Dining Room Combo
Open Floorplan
Solid Wood Cabinets
Split Bedroom
Stone Counters
Thermostat
Walk-In Closet(s)
Window Treatments
Courtyard
Lighting
Sidewalk
Sprinkler Metered
Storage
Feature Descriptions
Appliances: Built-In Oven, Cooktop, Dishwasher, Disposal, Dryer, Microwave, Refrigerator, Washer
Association Amenities: Clubhouse, Fitness Center, Gated, Maintenance, Park, Pool, Recreation Facilities, Trail(s)
Community Features: Clubhouse, Fitness Center, Gated Community - Guard, Park, Pool, Sidewalks
Days on Site: 204
Directions: Take I-275 S to Memorial Hwy in Town 'n' Country. Take the FL-60 W exit from FL-60 W State Rd 60 W Continue on Memorial Hwy. Drive to Bayside Village Dr Use the left 2 lanes to turn left onto Memorial Hwy. Turn left onto Bay Pointe Dr. Turn left onto Bays
Exterior: Metal Frame, Stucco, Frame
Flood Zone Code: AE
Flooring: Luxury Vinyl
Foundation: Slab
Frontage Bay Harbor: 100
HOA Fee: 703.2/ Monthly
HOA Y/N: Yes
Home Warranty Y/N: No
Listing Terms: Cash, Conventional, FHA, USDA Loan, VA Loan
Other Equipment: Irrigation Equipment
Ownership: Condominium
Parking: Assigned, Garage Door Opener, Guest, Reserved
Parking Notes: Assigned, Garage Door Opener, Guest, Reserved
Patio/Porch: Covered, Patio, Screened
Pets Allowed: Yes
Pets Weight (Max): 100
Property Attached Y/N: No
Property Sub-Type: Condominium
Security: Fire Sprinkler System, Gated Community, Security Gate, Smoke Detector(s)
Sewer: Public Sewer
Showing Instructions: Appointment Only
Special Sale Provisions: None
Special View Info: Water
Utilities: Cable Available, Sewer Connected, Water Connected
Water: Public
Water Access: Bay/Harbor
Water Access Y/N: Yes
Waterfront Features: Bay/Harbor
Water View: Bay/Harbor - Partial
Windows: Blinds
Zoning: PD
Room Sizes
Kitchen: 16.4x10.1
Dining Room: 10.5x12.7
Living Room: 16.6x13.1
Primary Bedroom: 10.1x17.6
Bedroom 2: 12.1x11.5
Local Schools
High School: Alonso-HB
Middle School: Webb-HB
Elementary School: Bay Crest-HB
Listed By / Shown By
Listed By
Agency Name: GREAT WESTERN REALTY
Agency Contact: 813-833-8394
Shown By
Agent Name: Lydia Walls
Agent Phone: (937) 935-5597
Agency Title: Key Realty

Estimate Your Payment
Estimated Payment
$ 1,781.43 per month $1,425.84 Principal & Interest $281.25 Property Tax $74.35 Homeowner's Insurance
4323 Bayside Village Drive, Unit 312 | MLS# TB8503502
This condo located at 4323 Bayside Village Drive, Unit 312, Tampa, FL 33615 is currently listed for sale with an asking price of $254,900. This property was built in 2000 and has 2 bedrooms and 2 full baths with 1153 sq. ft. Bayside Village Drive, Unit 312 is located in the BEACHWALK CONDO subdivision. Search BEACHWALK CONDO real estate on www.lydiawalls.com today.