
BEDS3
BATHS2 full 1 partial
SQUARE FEET1,776
MLS#973265
STATUSActive
PROPERTY TYPEResidential - Single Family
SUBDIVISIONLexington Green
SCHOOLWest Clermont
Property Description
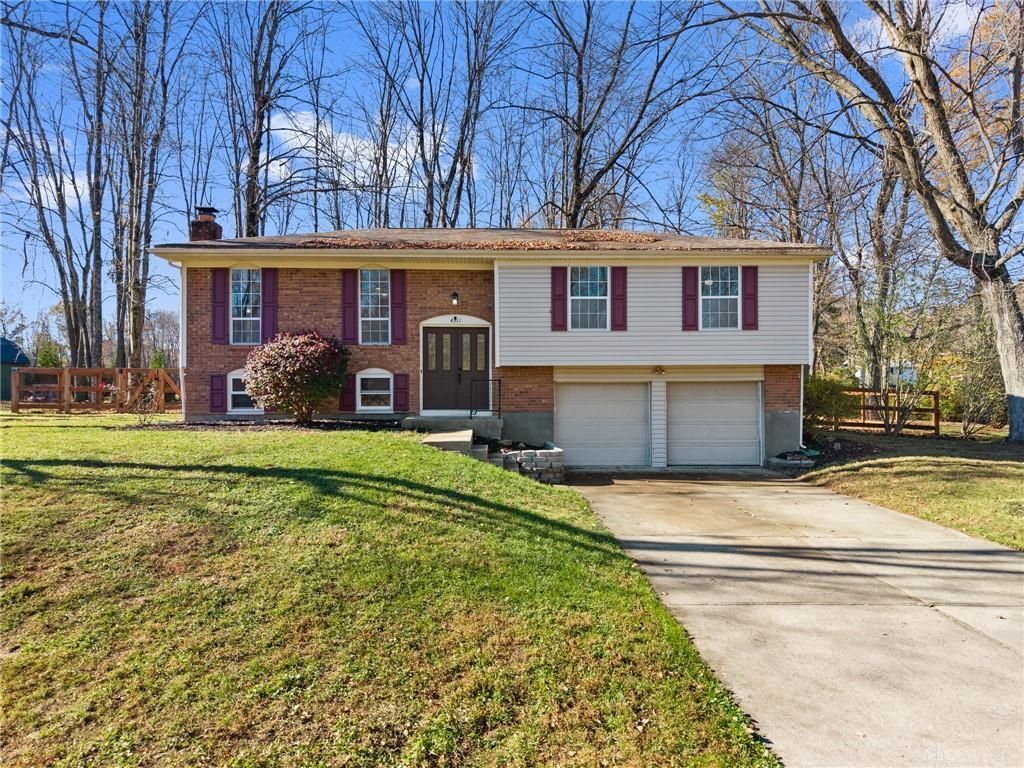
Welcome home to this beautifully refreshed property! Featuring new flooring and fresh paint throughout in 2026, this home offers a clean, updated feel from the moment you walk in. The updated kitchen and bathrooms (2020) add modern appeal and comfort. Step outside and enjoy the perfect spaces for relaxing or entertaining, including a covered deck and additional patio area, both added in 2023. Whether you're hosting friends, enjoying your morning coffee, or unwinding at the end of the day, these outdoor spaces are sure to impress. You'll also appreciate the convenient location, close to shopping, dining, parks, and everyday amenities. With numerous updates throughout, including HVAC and A/C (2024), water heater (2023), fence (2023), new patio door (2020), washer (2025), and interior and exterior handrails (2026), this home is ready for its next owner! Don't miss your opportunity to make this beautifully updated home yours!
Property Features
Property Type: Residential - Single Family
Basement: Yes
Cooling: Central
Garage: 2 car attached
Heating: Electric
Lot Size: 0.47 Acres
Taxes: $4,020
Year Built: 1978
Feature Descriptions
Appliance Features: Dishwasher, Dryer, Microwave, Range, Refrigerator
Basement Features: Finished, Full
Days on Site: 2
Exterior: Brick, Cedar
Fireplace. Features: Woodburning
Garage Features: 2 Car, Attached, Built In
Lot Dimensions: 120x170
Outside Features: Deck, Patio
Room Sizes
Primary Bedroom: 12 X 15 Level - Main
Bedroom: 14 X 11 Level - Main
Bedroom: 10 X 10 Level - Main
Dining Room: 11 X 12 Level - Main
Entry Room: 4 X 7 Level - Main
Family Room: 17 X 11 Level - Lower Level
Kitchen: 11 X 10 Level - Main
Laundry: 9 X 12 Level - Lower Level
Living Room: 17 X 11 Level - Main
Local Schools
School District: West Clermont
Listed By / Shown By
Listed By
Agency Name: Huff Realty
Agency Phone: (513) 474-3500
Shown By
Agent Name: Lydia Walls
Agent Phone: (937) 935-5597
Agency Title: Key Realty

Estimate Your Payment
Estimated Payment
$ 2,512.59 per month $2,069.67 Principal & Interest $335.00 Property Tax $107.92 Homeowner's Insurance
4311 Minute Man Drive | MLS# 973265
This single family home located at 4311 Minute Man Drive, Union Township, OH 45245 is currently listed for sale with an asking price of $370,000. This property was built in 1978 and has 3 bedrooms and 2 full and 1 partial baths with 1776 sq. ft. Minute Man Drive is located in the Lexington Green subdivision within the West Clermont school district. Search Lexington Green real estate on www.lydiawalls.com today.