
BEDS3
BATHS2 full
SQUARE FEET1,820
MLS#1900712
STATUSActive
PROPERTY TYPEResidential - Single Family
SCHOOLOak Hills
Property Description
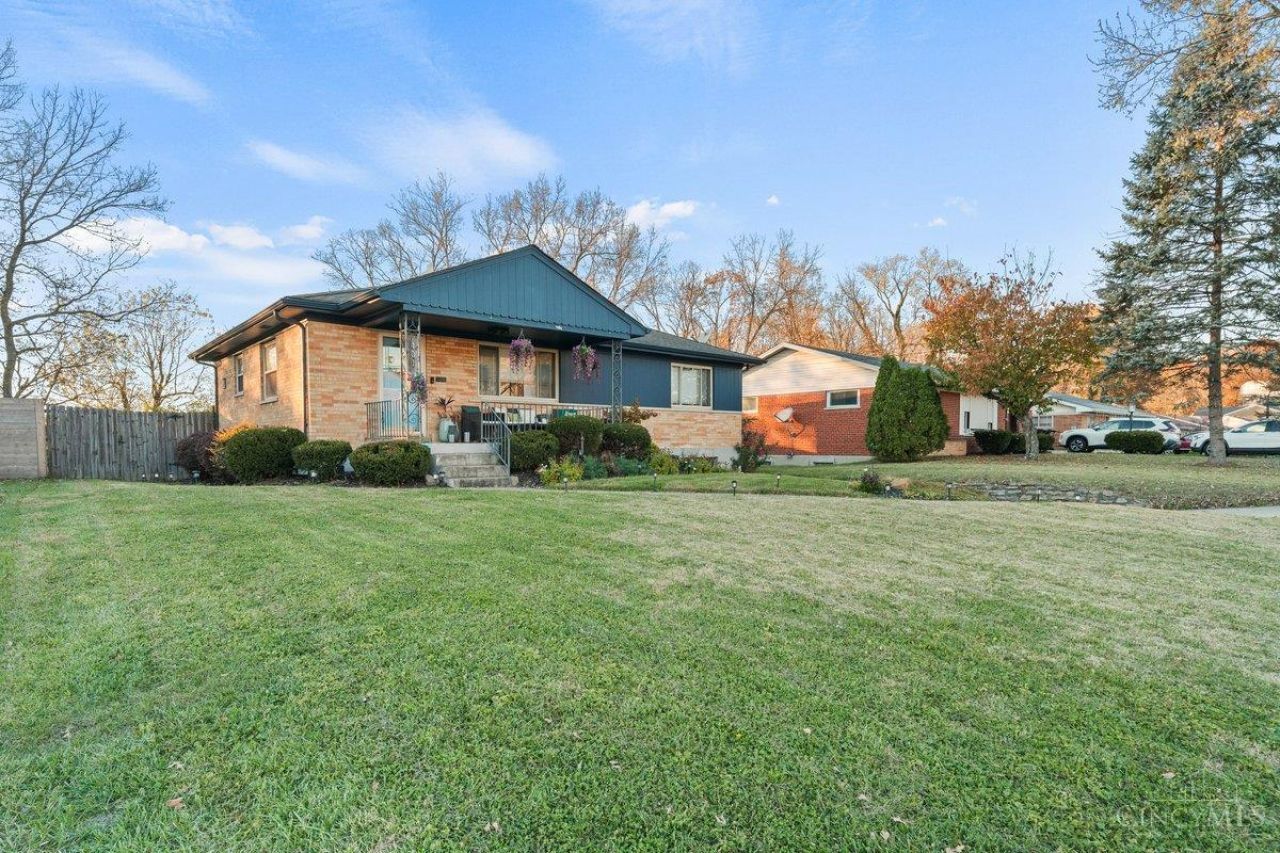
The cutest home in Delhi is now for sale! Imagine starting your day with coffee on the covered front porch and ending it with dinner on the covered back porch. The private, fully fenced backyard has room to play, garden, or let the dogs run while you relax in the shade. Inside, real wood floors warm up the main level, and thoughtful design details give the home character throughout. With three bedrooms, two full bathrooms, and a finished basement with new flooring, there's room to spread out. Picture movie nights, a home gym, or a space to work from home, with the potential to add a fourth bedroom downstairs. Downtown Cincinnati is about a 12-minute drive away, and the nearby ferry offers a quick route to the airport.
Property Features
Property Type: Residential - Single Family
Basement: Yes
Basement: Full
Cooling: Ceiling Fans, Central Air
Fireplaces: 1
Garage: 1
Heating: Forced Air, Gas
Home Style: Ranch
Lot Size: 0.19 Acres
Roof Type: Shingle
Stories: 1.0
Taxes: $4,032
Year Built: 1957
Feature Descriptions
Appliances: Microwave, Oven/Range, Dishwasher, Refrigerator
Basement Fatures: Finished - Partial
Days on Site: 2
Exterior: Brick
Fencing: Privacy, Wood
Fireplace Features: Stone
Foundation: Poured
Garage/Carport: Built in, Front
Gas: Natural
Parcel #: 540-0073-0065-00
Parking: Driveway
Primary Bathroom: Tub w/Shower
Primary Bedroom: Wood Floor
Rooms Total: 7
Sewer: Public Sewer
SQFT Basement: 1120
Tax Abatement: No
Water: Public
Water Heater: Gas
Window Features: Vinyl
Room Sizes
Primary Bedroom: 12 X 11 Level - 1
Bedroom 2: 11 X 10 Level - 1
Bedroom 3: 10 X 10 Level - 1
Dining Room: 13 X 10 Level - 1
Family Room: 13 X 9 Level - 1
Local Schools
School District: Oak Hills
Listed By / Shown By
Listed By
Agency Name: Coldwell Banker Realty
Agent Name: Natasha Maag
Agency Phone: 513-321-9944

Shown By
Agent Name: Lydia Walls
Agent Phone: (937) 935-5597
Agency Title: Key Realty

Estimate Your Payment
Estimated Payment
$ 1,954.48 per month $1,538.27 Principal & Interest $336.00 Property Tax $80.21 Homeowner's Insurance
431 Sunaire Terrace | MLS# 1900712
This single family home located at 431 Sunaire Terrace, Delhi Township, OH 45238 is currently listed for sale with an asking price of $275,000. This property was built in 1957 and has 3 bedrooms and 2 full baths with 1820 sq. ft. Sunaire Terrace is located within the Oak Hills school district. Search Delhi Township real estate on www.lydiawalls.com today.