
BEDS4
BATHS1 full 1 partial
SQUARE FEET1,340
MLS#1891242
STATUSPending
PROPERTY TYPEResidential - Single Family
SUBDIVISIONClifford Place
SCHOOLDeer Park Community
Property Description
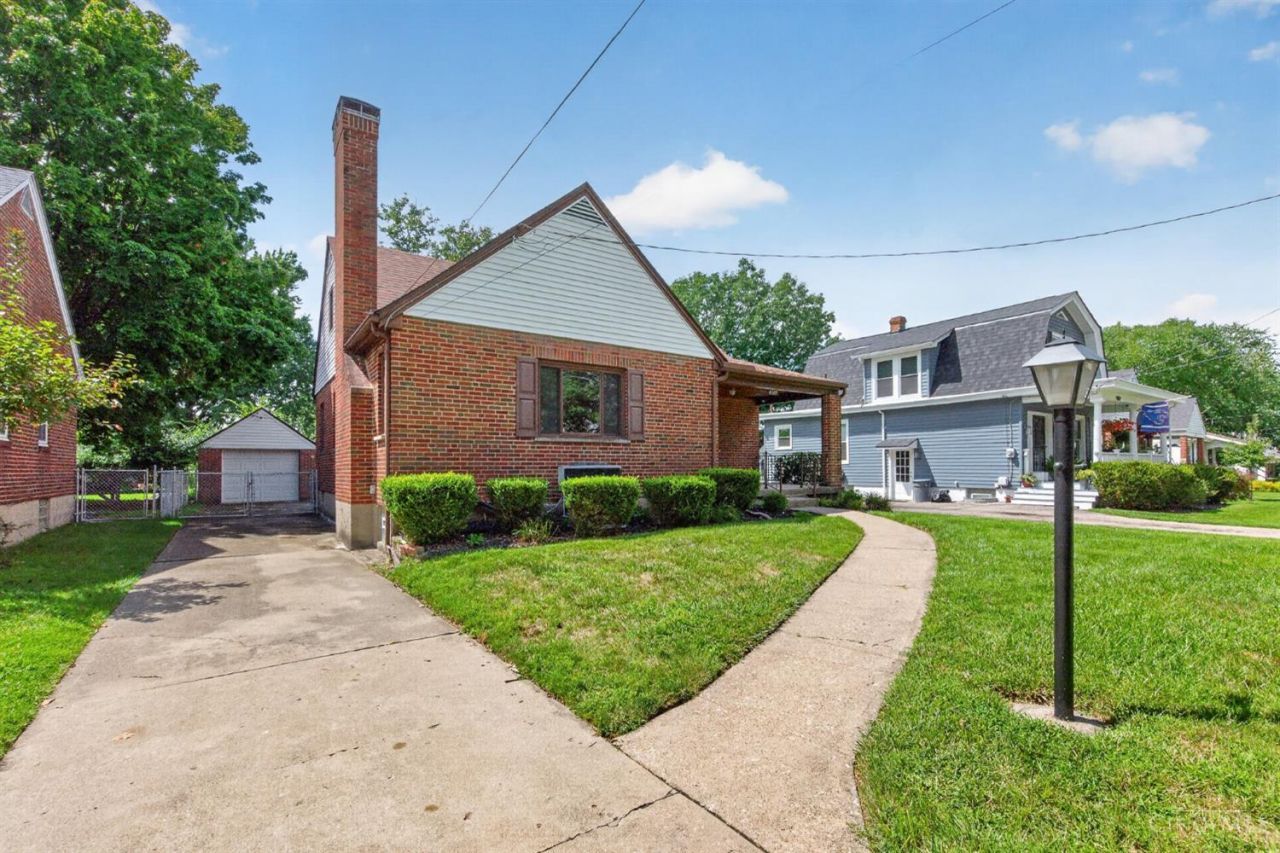
Meticulously maintained and move-in ready cape cod. The inviting living room features coved ceilings and a wood-burning fireplace. New carpet in 2023, with hardwood floors under the living and dining room carpet. The lower level offers a cedar closet for additional storage and family room. Major updates include a new roof in 2021 and HVAC in 2023. Step outside to the spacious 12x22 deck overlooking a beautiful, park-like backyard. The detached garage includes a workshop area. This well-loved home has been meticulously cared for and is ready for your finishing touches to make it your own! Don't miss out!
Property Features
Property Type: Residential - Single Family
Basement: Yes
Basement: Full
Cooling: Central Air
Fireplaces: 1
Garage: 1
Heating: Forced Air, Gas
Home Style: Cape Cod
Lot Size: 0.19 Acres
Roof Type: Shingle
Stories: 1.5
Taxes: $3,790
Year Built: 1948
Amenities
Deck
Fire Pit
Porch
Feature Descriptions
Appliances: Dishwasher, Oven/Range, Refrigerator, Washer
Basement Fatures: Part Finished, Concrete Floor, Walkout, Glass Blk Wind
Buildings: Shed, Workshop
Days on Site: 39
Exterior: Brick, Vinyl Siding
Family Room: Tile Floor
Fencing: Metal
Fireplace Features: Wood
Foundation: Block
Garage/Carport: Oversized, Garage Detached
Gas: Natural
Kitchen: Eat-In, Vinyl Floor, Walkout
Lot Dimensions: 50x163
Mechanical Systems: Garage Door Opener
Miscellaneous: 220 Volt, Attic Storage, Ceiling Fan
Parcel #: 6090010005100
Parking: On Street, Driveway
Primary Bathroom: Tub w/Shower
Rooms Total: 8
Sewer: Public Sewer
SQFT Basement: 1030
Tax Abatement: No
Water: Public
Water Heater: Gas
Window Features: Double Hung, Vinyl
Room Sizes
Primary Bedroom: 12 X 11 Level - 1
Bedroom 2: 13 X 10 Level - 1
Bedroom 3: 13 X 12 Level - 2
Bedroom 4: 11 X 12 Level - 2
Dining Room: 10 X 11 Level - 1
Family Room: 13 X 19 Level - Lower
Living Room: 19 X 13 Level - 1
Local Schools
School District: Deer Park Community
Listed By / Shown By
Listed By
Agency Name: eXp Realty
Agent Name: Diane Serraino
Agency Phone: 8662124991

Shown By
Agent Name: Lydia Walls
Agent Phone: (937) 935-5597
Agency Title: Key Realty

Estimate Your Payment
Estimated Payment
$ 2,019.65 per month $1,619.38 Principal & Interest $315.83 Property Tax $84.44 Homeowner's Insurance
4309 Orchard Lane | MLS# 1891242
This single family home located at 4309 Orchard Lane, Deer Park, OH 45236 is currently listed for sale with an asking price of $289,500. This property was built in 1948 and has 4 bedrooms and 1 full and 1 partial baths with 1340 sq. ft. Orchard Lane is located in the Clifford Place subdivision within the Deer Park Community school district. Search Clifford Place real estate on www.lydiawalls.com today.