
BEDS2
BATHS1 full 1 partial
SQUARE FEET1,394
MLS#1895426
STATUSActive
PROPERTY TYPEResidential - Single Family
SCHOOLSt Bernard Elmwood P
Property Description
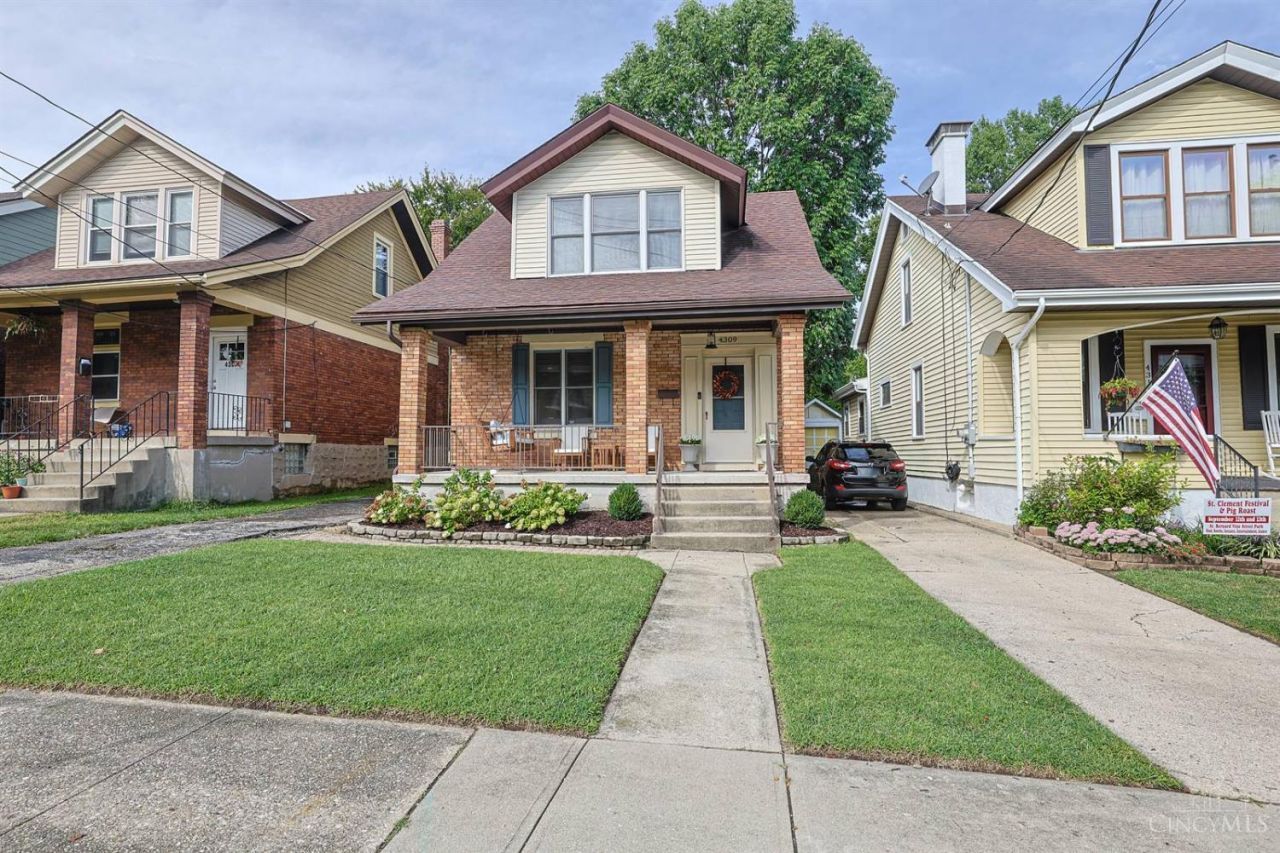
Welcome to this charming and thoughtfully updated 2-bedroom home! Inviting curb appeal welcomes you with a lovely front porch, while the interior offers an easy, open-concept layout perfect for everyday living and entertaining. Beautiful hardwood floors flow throughout the main living areas, complemented by an updated kitchen with an open feel. A convenient first-floor powder room and laundry room add functionality and ease. Upstairs, discover two comfortable bedrooms and a spacious, beautifully updated full bath. The fenced backyard provides a private retreat with a dedicated firepit area-perfect for relaxing evenings or gathering with friends. Full of character, modern updates, and welcoming spaces, this delightful home is ready to enjoy!
Property Features
Property Type: Residential - Single Family
Basement: Yes
Basement: Full
Cooling: Central Air
Fireplaces: 1
Heating: Forced Air, Gas
Home Style: Transitional
Lot Size: 0.11 Acres
Roof Type: Shingle
Stories: 2.0
Taxes: $2,990
Year Built: 1914
Amenities
9Ft + Ceiling
Multi Panel Doors
Fire Pit
Patio
Porch
Feature Descriptions
Appliances: Dishwasher, Oven/Range, Refrigerator
Basement Fatures: Concrete Floor, Unfinished
Days on Site: 1
Exterior: Brick
Fencing: Privacy
Fireplace Features: Ceramic
Foundation: Poured
Garage/Carport: None
Gas: Natural
Kitchen: Eat-In, Gourmet, Wood Cabinets, Wood Floor, Marble/Granite/Slate
Miscellaneous: Ceiling Fan
Parcel #: 582-0014-0156-00
Parking: On Street, Driveway
Primary Bathroom: Shower, Tile Floor
Primary Bedroom: Walk-in Closet, Wall-to-Wall Carpet
Rooms Total: 6
Sewer: Public Sewer
Special View Info: City
SQFT Basement: 638
Tax Abatement: No
Water: Public
Water Heater: Gas
Window Features: Vinyl, Wood
Room Sizes
Primary Bedroom: 13 X 12 Level - 2
Bedroom 2: 12 X 12 Level - 2
Living Room: 18 X 13 Level - 1
Laundry Room: 7 X 7 Level - 1
Local Schools
School District: St Bernard Elmwood P
Listed By / Shown By
Listed By
Agency Name: Sibcy Cline, Inc.
Agent Name: Lauren Grote
Agency Phone: 513-793-2121

Shown By
Agent Name: Lydia Walls
Agent Phone: (937) 935-5597
Agency Title: Key Realty

Estimate Your Payment
Estimated Payment
$ 1,719.92 per month $1,397.87 Principal & Interest $249.17 Property Tax $72.89 Homeowner's Insurance
4309 Greenlee Avenue | MLS# 1895426
This single family home located at 4309 Greenlee Avenue, Saint Bernard, OH 45217 is currently listed for sale with an asking price of $249,900. This property was built in 1914 and has 2 bedrooms and 1 full and 1 partial baths with 1394 sq. ft. Greenlee Avenue is located within the St Bernard Elmwood P school district. Search Saint Bernard real estate on www.lydiawalls.com today.