
BEDS3
BATHS3 full
SQUARE FEET3,864
MLS#110781
STATUSContingent
PROPERTY TYPEResidential - Single Family
Property Description
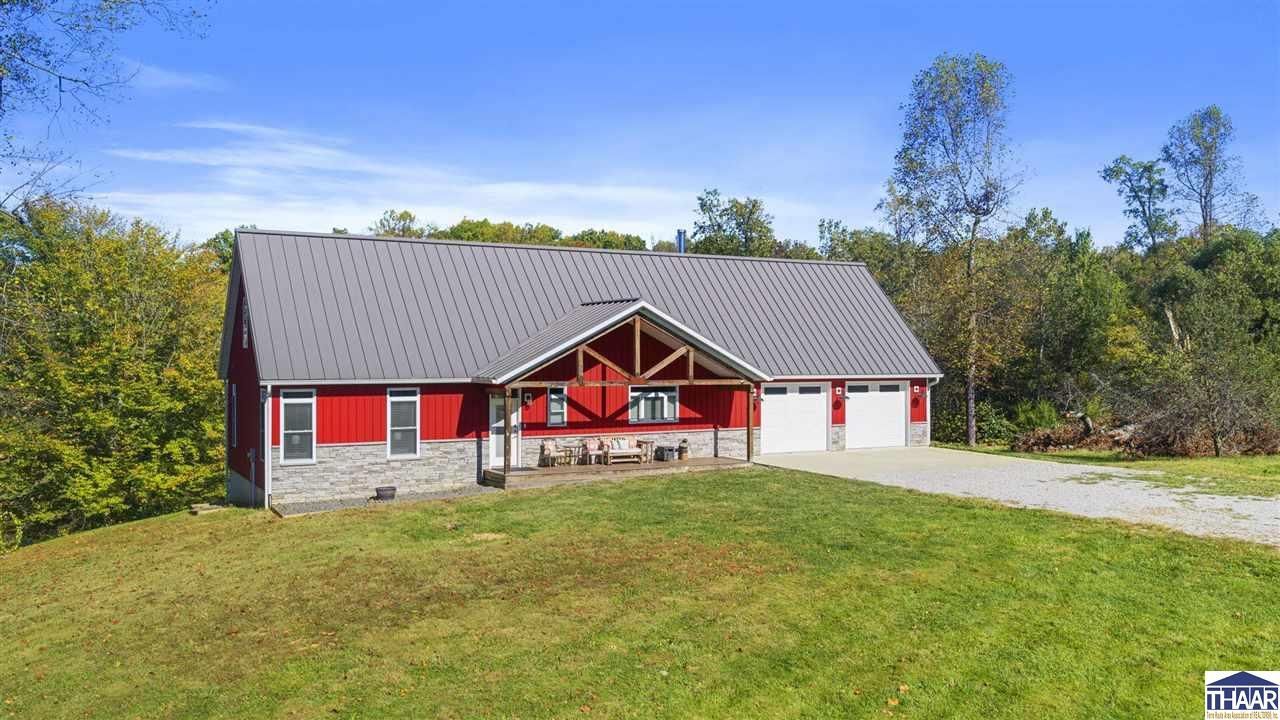
Enjoy privacy and beautiful views from this 3-bedroom, 3.5-bath custom home built in 2019, situated on 40.03 acres just minutes from town! The property features a stocked pond with shelter, wooded and tillable acreage, and a 32â?? x 70â?? pole barn. The open main level offers a spacious living room with a gas fireplace, Amish-built hickory kitchen cabinets, a large island, dining area, and half bath. The primary suite includes a walk-in shower and walk-in closet. Upstairs features two bedrooms, a full bath, and a large bonus area. The partially finished walkout basement includes a family room, full bath, plumbing for a future kitchen, and additional storage. Relax on the screened-in porch or enjoy the deck and hot tub overlooking the property. Additional features include 36-inch doorways, no steps on the main level, dual-zoned heating and cooling, and supplemental wood/coal heat. A beautiful setting with room to hunt, hike, and enjoy country living!
Property Features
Property Type: Residential - Single Family
Basement: Yes
Basement: Full Basement, Walk Out, Partial Finished, Poured Concrete
Cooling: Central Air
Fireplaces: 1
Garage: 2 car attached
Heating: Propane, Wood/Coal, Forced Air, Propane Tank Rented, M
Lot Size: 40.03 Acres
Roof Type: Metal
Stories: 1.5
Year Built: 2019
Amenities
Vinyl Floors
Wet Bar
Ceiling Fan(s)
Smoke Detector
Garage Door Opener
Walk In Closet
Alarm System
Counter Tops Granite
Rock Driveway
Hot Tub
Paved Street
Pond
Pole Barn
Appliances
Dishwasher
Refrigerator
Gas Range/Oven
Microwave
Range Hood
Washer
Dryer
Water Filter
Water Softener Own
Feature Descriptions
Days on Site: 31
Exterior: Frame, Metal Siding, Stone
Fireplace Features: One, Gas Logs, Wood Stove
Hot Tub: Yes
Patio Features: Enclosed Porch, Covered Patio
Sewer: Septic
Local Schools
High School: Terre Haute North
Middle School: Woodrow Wilson
Elementary School: Lost Creek
Listed By / Shown By
Listed By
Agency Name: CENTURY 21 ELITE
Agency Phone: 812-238-1771
Shown By
Agent Name: Lydia Walls
Agent Phone: (937) 935-5597
Agency Title: Key Realty

Estimate Your Payment
Estimated Payment
$ 4,414.04 per month $4,195.29 Principal & Interest $0.00 Property Tax (data not provided by mls) $218.75 Homeowner's Insurance
4301 N Main Street | MLS# 110781
This single family home located at 4301 N Main Street, Terre Haute, IN 47805 is currently listed for sale with an asking price of $750,000. This property was built in 2019 and has 3 bedrooms and 3 full baths with 3864 sq. ft. Search Terre Haute real estate on www.lydiawalls.com today.