
BEDS3
BATHS1.1
SQUARE FEET1,616
MLS#1952636
STATUSNew
PROPERTY TYPEResidential - Single Family
SUBDIVISIONMI
SCHOOLTraverse City Area Public Schools
Property Description
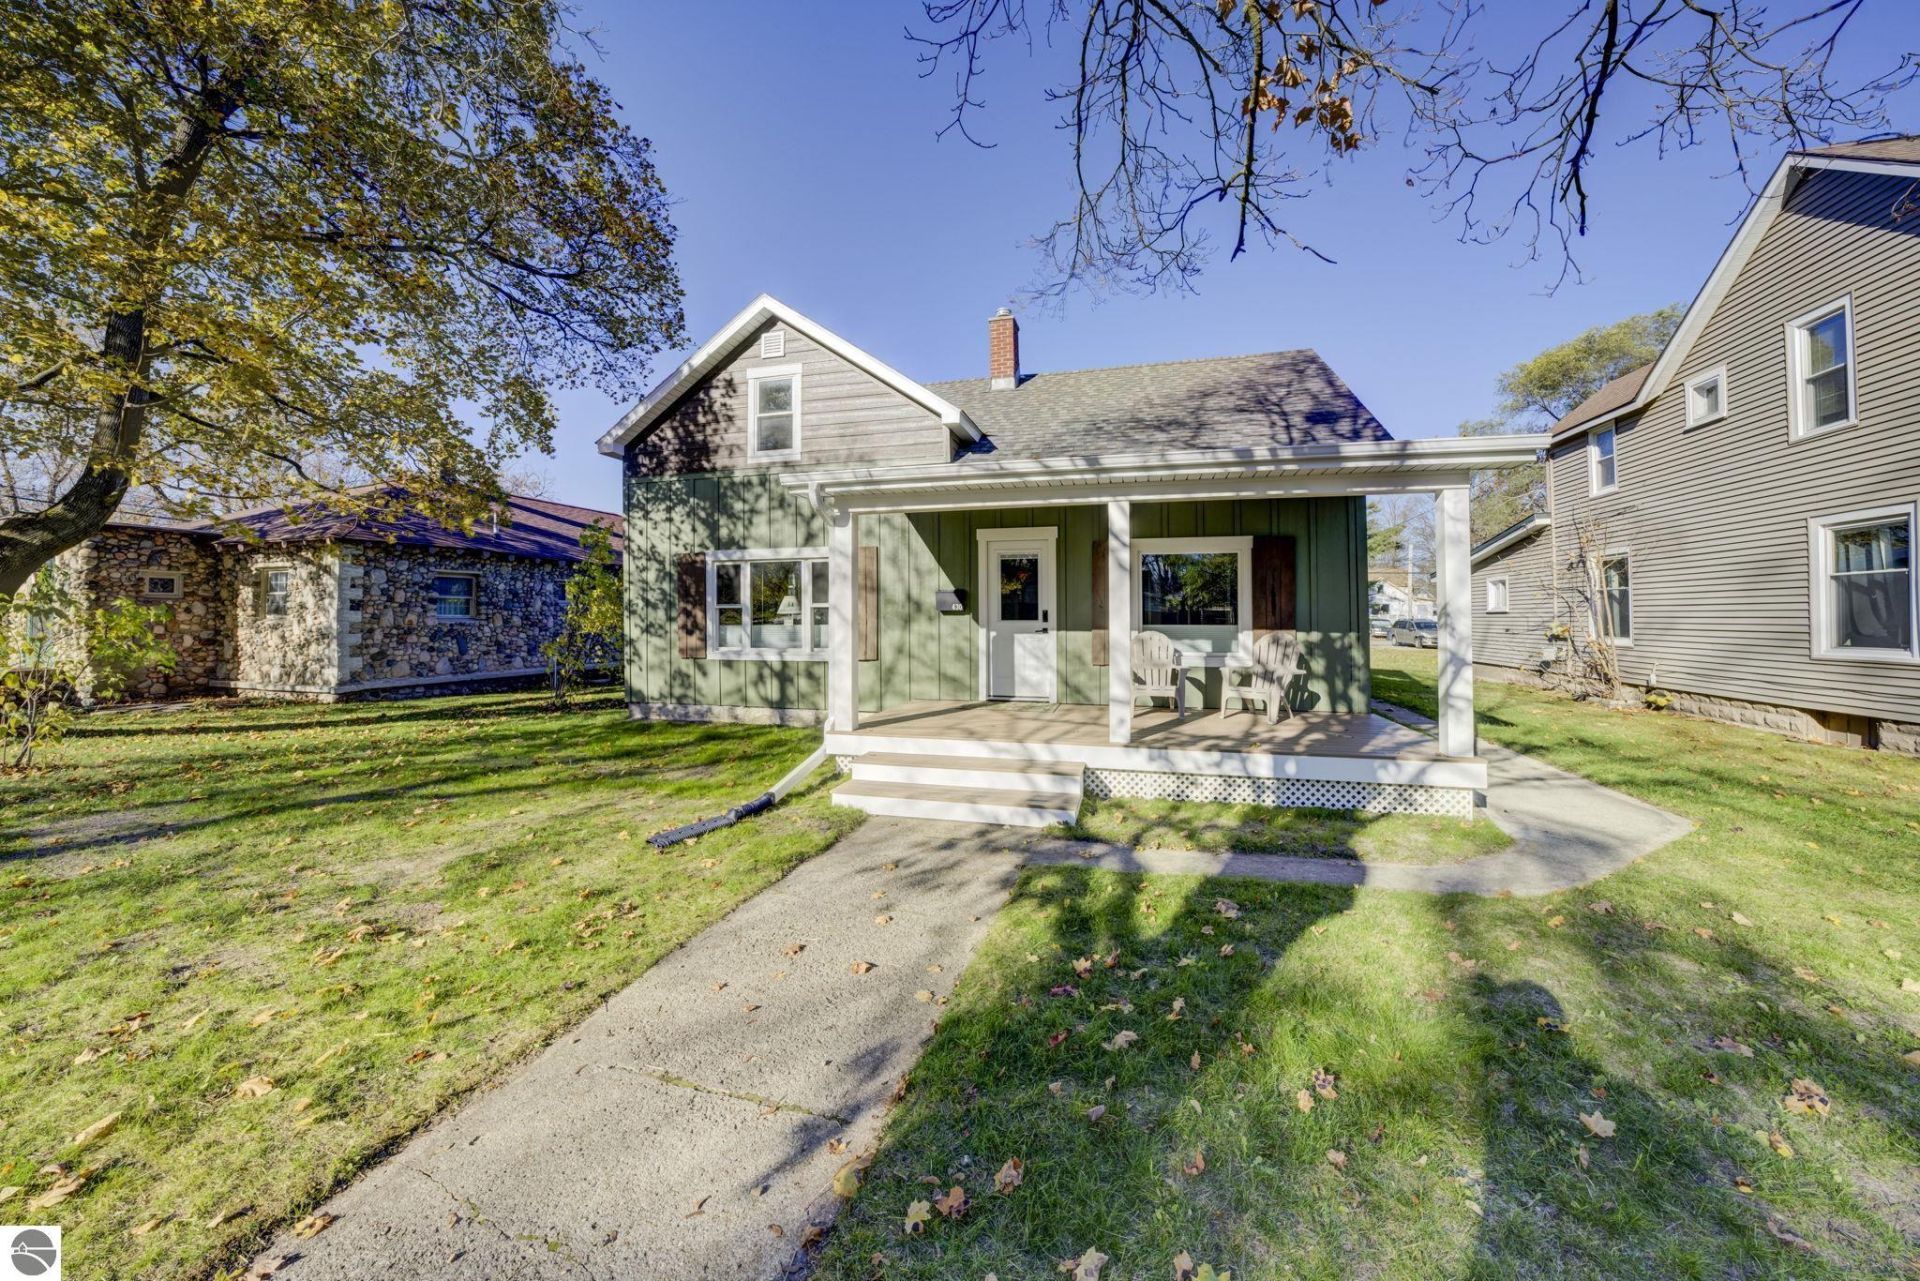
Welcome to this beautifully remodeled 3-bedroom, 1.5-bath home in Traverse City's highly desirable Central Neighborhood! Thoughtfully updated throughout, this move-in-ready home combines modern finishes with everyday comfort and convenience. Step inside to find an inviting living room featuring an electric fireplace, LPV flooring throughout the main living areas, and tile flooring in the full bathroom. The updated kitchen offers quartz countertops, along with additional counter space and cabinetry just off the kitchen, complete with a beverage refrigeratorâ??perfect for extra storage and entertaining. The main-floor primary bedroom, functional mudroom, and spacious laundry room add to the home's practical layout. A full basement provides excellent potential for additional finished living space, whether you envision a family room, home office, or recreation area. Exterior improvements include durable LP siding, a charming covered front porch, and the backyard patio offers a great space to relax or entertain. New underground electrical/wiring and PEX plubming. Ideally situated in one of Traverse City's most sought-after neighborhoods, this home offers convenient access to downtown shopping, dining, beaches, and all the amenities the area has to offer. Enjoy the charm of Central Neighborhood living with the benefits of a completely remodeled home!
Property Features
Property Type: Residential - Single Family
Basement: Block, Unfinished
Home Style: 1.5 Story, 1.5 Story
Lot Size: 0.15 Acres
Roof Type: Asphalt
Year Built: 1904
Feature Descriptions
Above Ground Finished SQFT: 1616
Appliance(s)/Equipment: Refrigerator, Oven/Range, Dishwasher, Washer, Dryer, Exhaust Fan
Construction: Frame
Days on Site: 1
Exterior: Patio, Covered Porch
Heating/Cooling: Baseboard
Heating/Cooling Source: Natural Gas
Interior: Solid Surface Counters, Mud Room
Lot: Metes and Bounds
Lot Dimensions: 0.15 Acre(s)
Outbuilding(s): Yes
Road: Public Maintained, Blacktop
Sewer: Municipal
Water: Municipal
Waterfront Type: No
Year Remodeled: 2026
Room Sizes
Primary Bedroom: 13.20x13.20 Level - Main Floor
Bedroom 2: 9.40x12.40 Level - Upper Floor
Bedroom 3: 8.10x8.10 Level - Upper Floor
Dining Room: 10.60x13.20 Level - Main Floor
Family Room: 12.20x15.80 Level - Upper Floor
Kitchen: 10.50x12.70 Level - Main Floor
Living Room: 15.40x17.70 Level - Main Floor
Local Schools
School District: Traverse City Area Public Schools
Listed By / Shown By
Listed By
Agency Name: Schaub Team Premier Realty
Agency Phone: 231-674-5950
Shown By
Agent Name: Lydia Walls
Agent Phone: (937) 935-5597
Agency Title: Key Realty

Estimate Your Payment
Estimated Payment
$ 3,701.91 per month $3,518.45 Principal & Interest $0.00 Property Tax (data not provided by mls) $183.46 Homeowner's Insurance
430 Twelfth Street W | MLS# 1952636
This single family home located at 430 Twelfth Street W, Traverse City, MI 49684 is currently listed for sale with an asking price of $629,000. This property was built in 1904 and has 3 bedrooms with 1616 sq. ft. Twelfth Street W is located in the MI subdivision within the Traverse City Area Public Schools school district. Search MI real estate on www.lydiawalls.com today.