
BEDS3
BATHS3 full
SQUARE FEET2,848
MLS#260014159
STATUSActive
PROPERTY TYPEResidential - Single Family
Property Description
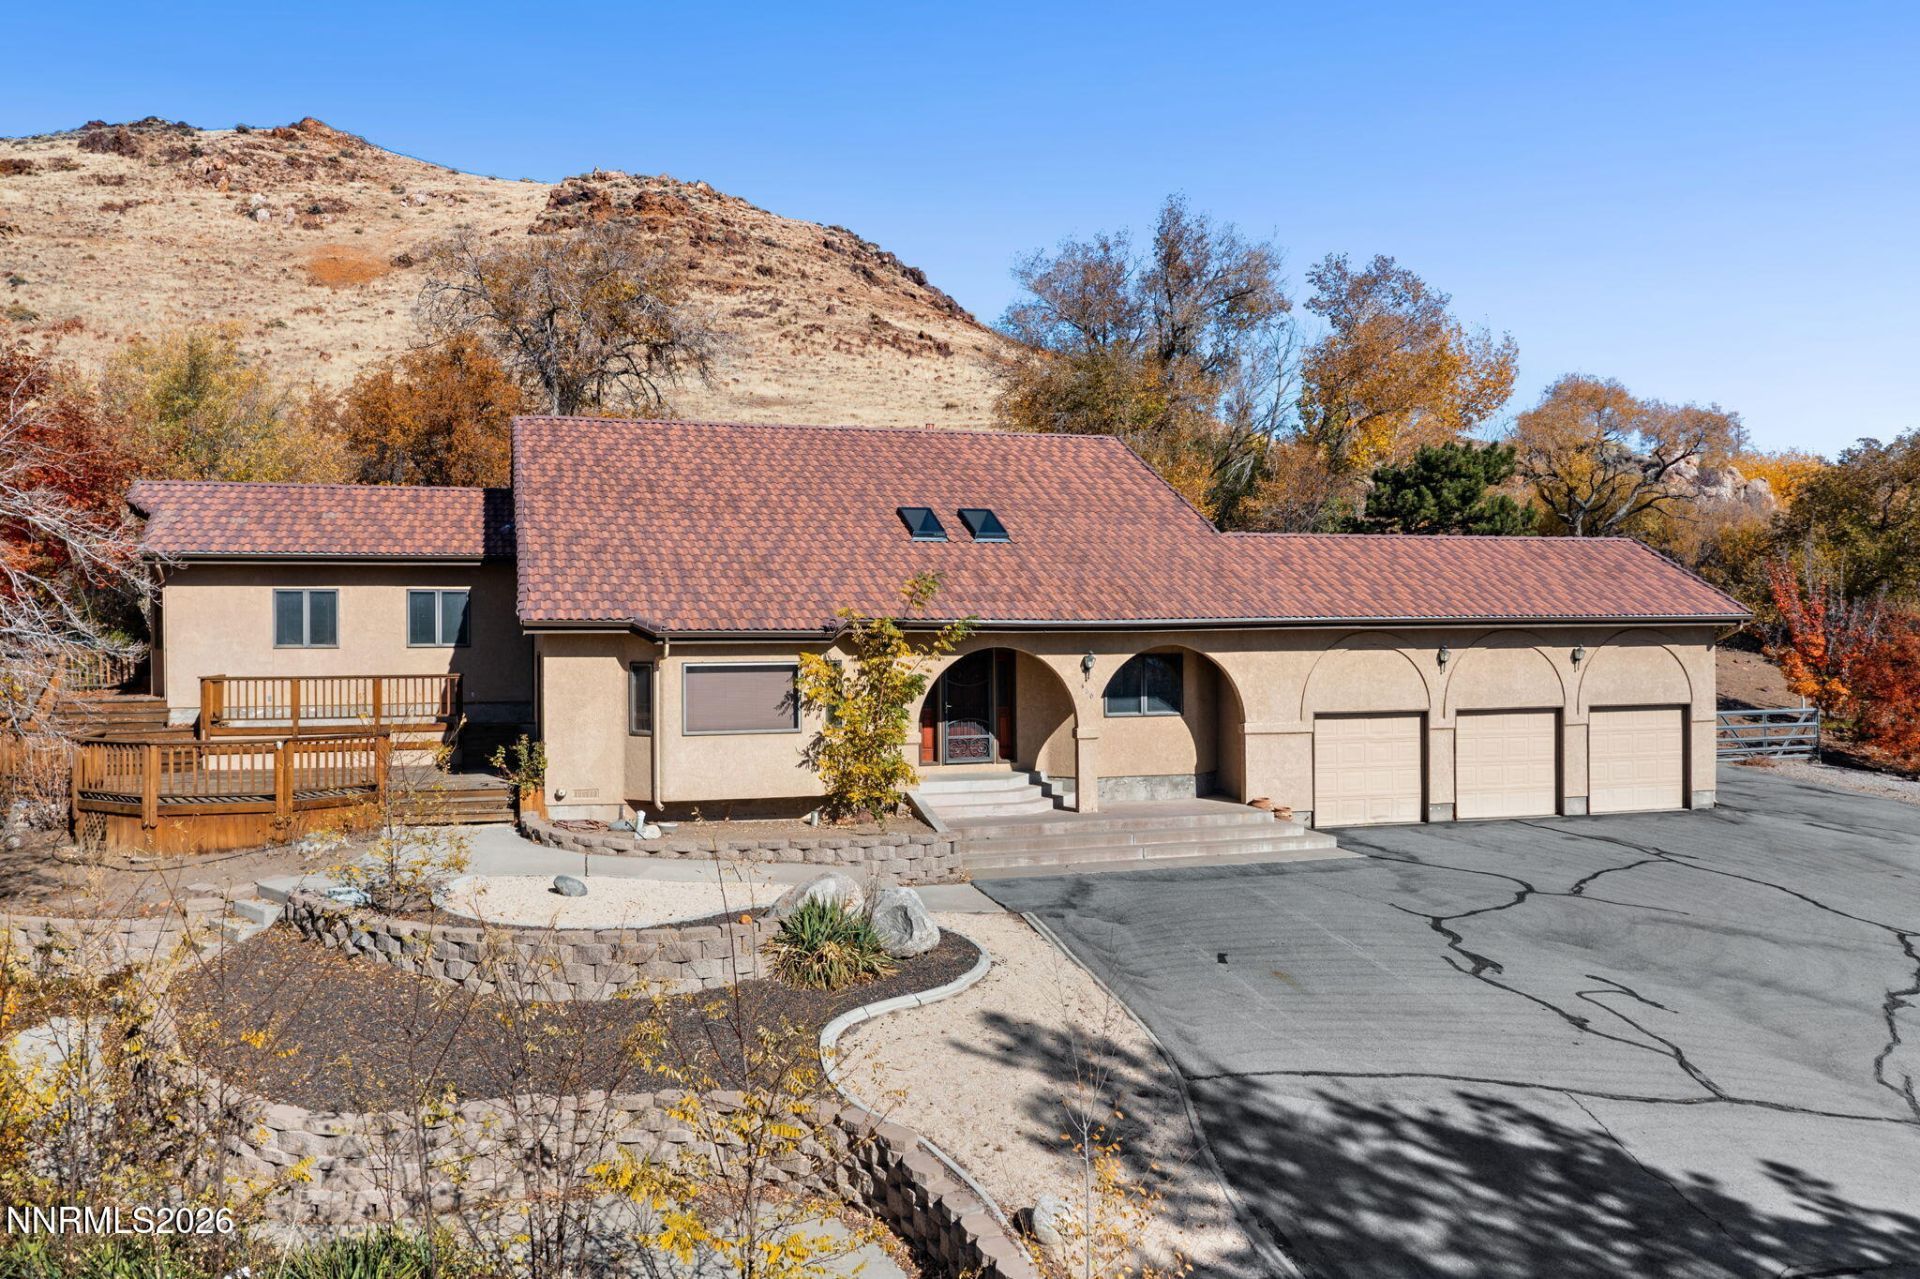
Discover this rare retreat sitting on an expansive private 1-acre lot right in the heart of Sparks. This one-of-a-kind custom home delivers a beautiful design that will completely surprise you. Step inside to an open-concept, high ceiling and fabulous layout, featuring a primary suite and a separate en-suite bedroom. This interior effortlessly blends everyday comfort with delightful details.For the auto enthusiast, hobbyist, or entertainer, the exterior comes an attached 3-car garage complemented by an expansive driveway offering 10+ parking spaces-ideal for a private collection, recreational vehicles, or hosting grand gatherings. Enjoy breathtaking city views and the peace of mind that comes with the water rights. Your private sanctuary in the center of it all awaits!
Property Features
Property Type: Residential - Single Family
Cooling: Central Air
Garage: 3
Heating: Forced Air, Natural Gas
Lot Size: 1.00 Acres
Roof Type: Tile, Pitched
Stories: 1.0
Taxes: $4,944
Year Built: 1989
Amenities
Ceiling Fan(s)
Central Vacuum
High Ceilings
Vaulted Ceiling(s)
Breakfast Bar
Pantry
Walk-In Closet(s)
Feature Descriptions
Additional Rooms: None
Appliances: Dryer, Double Oven, Microwave, Refrigerator, Washer, Gas Cooktop
City Limits: Yes
Construction Type: Site/Stick-Built
Cooling Y/N: Yes
Days on Site: 7
Dining: High Ceilings, Separate/Formal Room
Exterior: Stucco
Family Room: Ceiling Fan(s), High Ceilings, Kitchen Combination
Fencing: Partial
Fireplace: Wood Burning Stove
Fireplace Y/N: Yes
Flooring: Carpet, Ceramic Tile, Vinyl, Wood
Foundation: Crawl Space, Full Perimeter
Heating Y/N: Yes
Kitchen: Breakfast Bar, Built-In Double Oven, Built-In Microwave, Gas Cooktop, Pantry
Laundry Features: Laundry Room, Sink, Cabinets
Living Room: Ceiling Fan(s), High Ceilings, Separate/Formal Room
Master Bedroom: High Ceilings, Double Sinks, Jetted Tub, Shower Stall, Walk-In Closet(s)
OtherStructures: None
Parcel #: 028-061-38
Parking: Garage, RV Access/Parking, Additional Parking
Road Frontage: Public, Private Road, City Street
Road Responsibility: Private Maintained Road, Road Maintenance Agreement
Security Features: None
Sewer: Public Sewer
Special View Info: City, Mountain(s)
Sprinklers: None
SQFT Living: 2848
Utilities: Cable Available, Electricity Available, Electricity Connected, Natural Gas Available, Natural Gas Connected, Phone Available, Sewer Available, Water Available, Water Connected, Cellular Coverage, Internet Available, Water Meter Installed
Water: Public
Water Rights Y/N: Yes
Window Features: Double Pane Windows, Wood Frames
Local Schools
High School: Reed
Middle School: Mendive
Elementary School: Juniper
Listed By / Shown By
Listed By
Agency Name: Realty One Group Eminence
Agent Name: Gabriela De Leon Carreto
Agency Phone: 775-683-3360
Agent Phone: 775-357-6394

Shown By
Agent Name: Lydia Walls
Agent Phone: (937) 935-5597
Agency Title: Key Realty

Estimate Your Payment
Estimated Payment
$ 5,238.01 per month $4,586.85 Principal & Interest $412.00 Property Tax $239.17 Homeowner's Insurance
430 E Queen Way | MLS# 260014159
This single family home located at 430 E Queen Way, Sparks, NV 89431 is currently listed for sale with an asking price of $820,000. This property was built in 1989 and has 3 bedrooms and 3 full baths with 2848 sq. ft. Search Sparks real estate on www.lydiawalls.com today.