
BEDS5
BATHS3
SQUARE FEET2,416
MLS#20265396
STATUSActive
PROPERTY TYPEResidential - Single Family
SUBDIVISIONRedlands Club H
Property Description
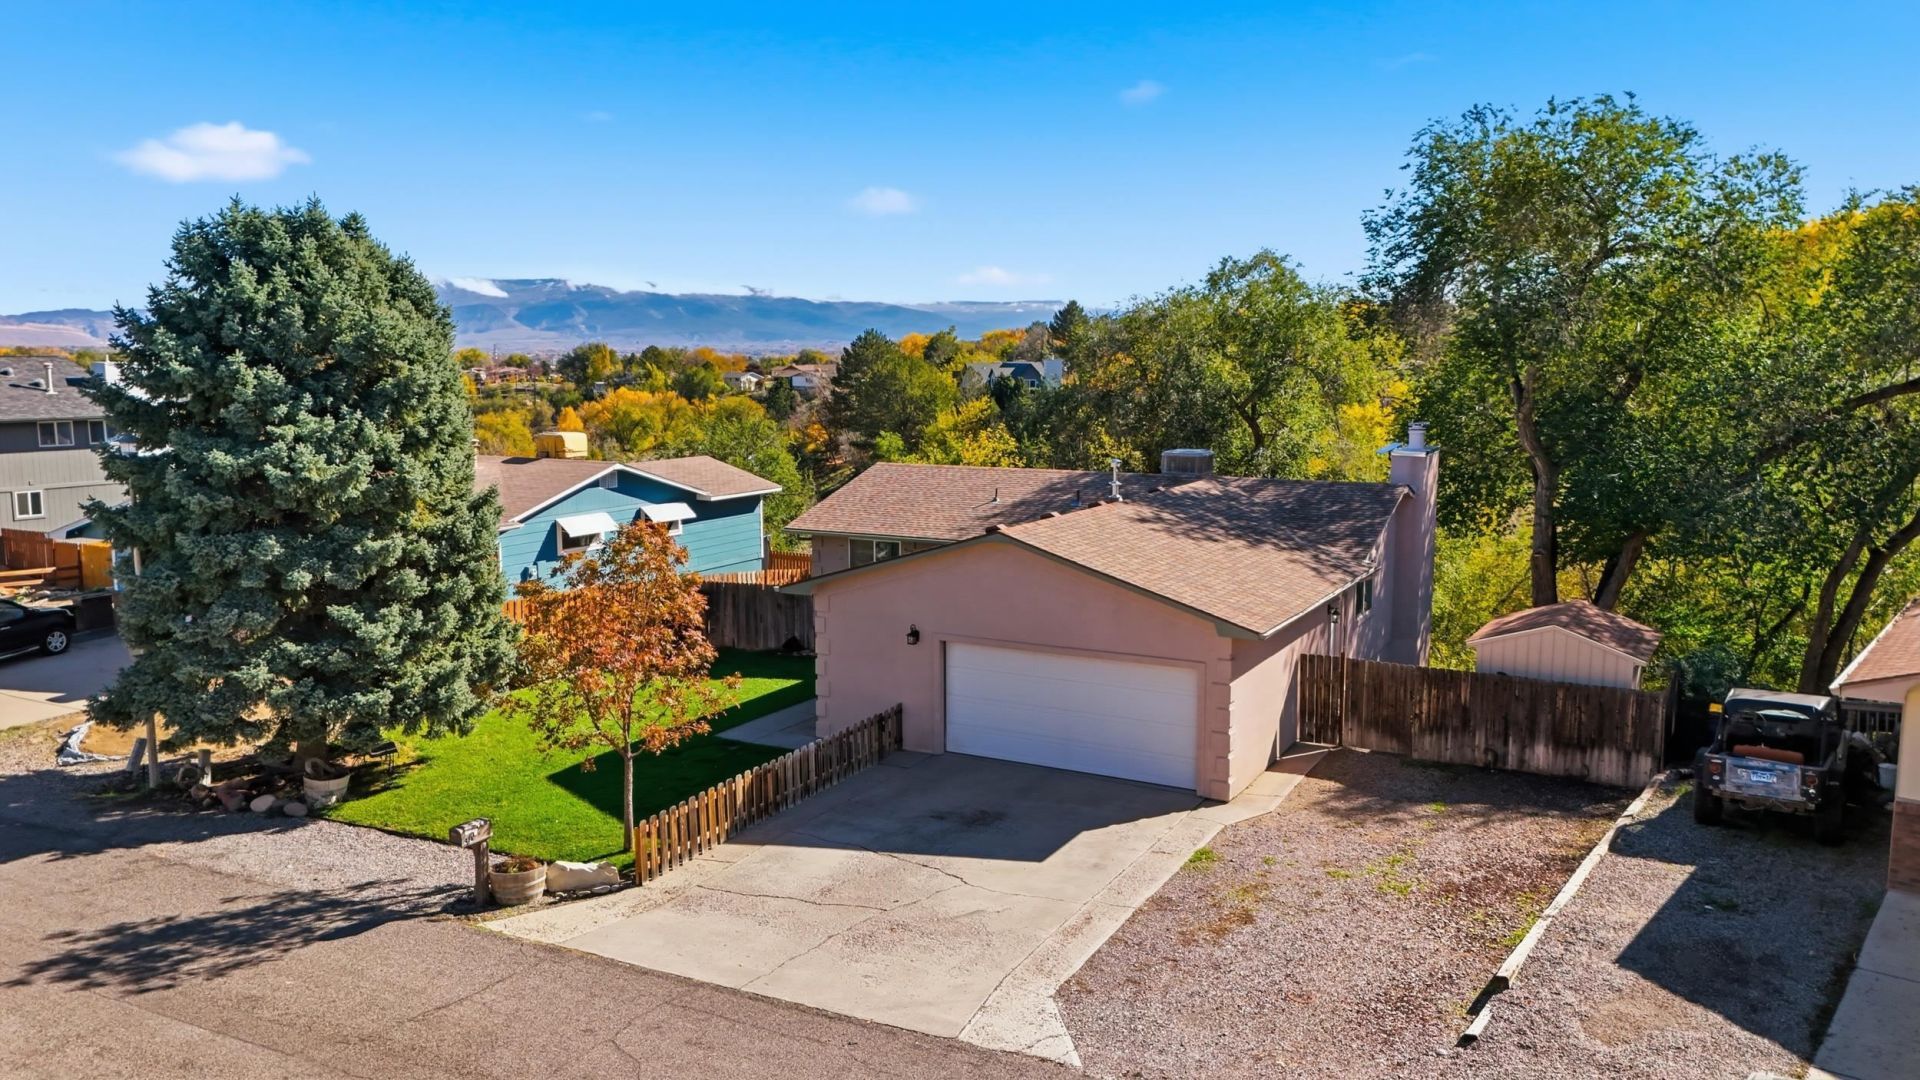
Storybook surroundings meet city convenience at 430 City View Lane! Tucked into a cul-de-sac just minutes from downtown Grand Junction, this extensively remodeled 5-bedroom, 3-bathroom home offers a setting that's anything but ordinary. Start your mornings with coffee on the elevated deck, surrounded by mature trees and watching the sunrise over the city. In summer, the trees provide beautiful shade and a lush green backdrop. As the leaves fall, seasonal views of the city, Bookcliffs, and Grand Mesa open up. Inside, you'll find thoughtfully updated living spaces, solid-surface countertops, and a finished walk-out lower level with a cozy fireplace and access to the covered patio. Enjoy grilling on the deck, gardening, or stepping directly from the backyard onto nearby walking and biking trails. With no homes immediately behind the property, a duck pond below, and convenient access to shopping, dining, parks, and recreation, this home offers a distinctive combination of location, comfort, and outdoor living. Pre-inspection report available and a 14-month Blue Ribbon Home Warranty included. Come experience 430 City View Lane for yourself!
Property Features
Property Type: Residential - Single Family
Basement: Yes
Basement: Full, Finished, Walk-Out Access
Cooling: Evaporative Cooling
Garage: 2 car attached
Heating: Baseboard, Hot Water
Home Style: Ranch
Lot Size: 0.26 Acres
Roof Type: Asphalt, Composition
Year Built: 1978
Amenities
Ceiling Fan(s)
Main Level Primary
Solid Surface Counters
Programmable Thermostat
Shed
Feature Descriptions
Accessibility: Low Threshold Shower
Appliances: Dryer, Dishwasher, Electric Oven, Electric Range, Disposal, Refrigerator, Washer
Days on Site: 14
Exterior: Masonite, Stucco, Wood Frame
Fencimg: Other, Partial, See Remarks
Fireplace: Family Room, Other, See Remarks
Flooring: Carpet, Laminate, Tile
Laundry: In Basement, Washer Hookup, Dryer Hookup
Lot: Adjacent To Open Space, Landscaped, Mature Trees, Other, See Remarks, Wooded, Waterfront
Lot Dimensions: .26
Parcel#: 2945-163-22-019
Parking: Attached, Garage
Parking Notes: Attached, Garage
Patio/Porch: Covered, Deck, Open, Patio
Sewer: Connected
Water: Public
Zoning: Residential
Room Sizes
Living Room: 25.1 X 12.6 Level - Main
Laundry: 8.6 X 6.6 Level - Main
Kitchen: 12.8 X 8.11 Level - Main
Family Room: 24.3 X 16.11 Level - Basement
Dining Room: 12.4 X 8.11 Level - Main
Bedroom 5: 11.11 X 10.6 Level - Basement
Bedroom 4: 11.11 X 10.9 Level - Basement
Bedroom 3: 11.11 X 10.7 Level - Main
Primary Bedroom: 14.7 X 13.2 Level - Main
Bedroom 2: 10.2 X 13.1 Level - Main
Local Schools
High School: Fruita Monument
Middle School: Redlands
Elementary School: Scenic
Listed By / Shown By
Listed By
Agency Name: KELLER WILLIAMS COLORADO WEST REALTY
Agency Phone: 970-256-9100
Shown By
Agent Name: Lydia Walls
Agent Phone: (937) 935-5597
Agency Title: Key Realty

Estimate Your Payment
Estimated Payment
$ 3,089.83 per month $2,936.70 Principal & Interest $0.00 Property Tax (data not provided by mls) $153.13 Homeowner's Insurance
430 City View Lane | MLS# 20265396
This single family home located at 430 City View Lane, Grand Junction, CO 81507 is currently listed for sale with an asking price of $525,000. This property was built in 1978 and has 5 bedrooms with 2416 sq. ft. City View Lane is located in the Redlands Club H subdivision. Search Redlands Club H real estate on www.lydiawalls.com today.